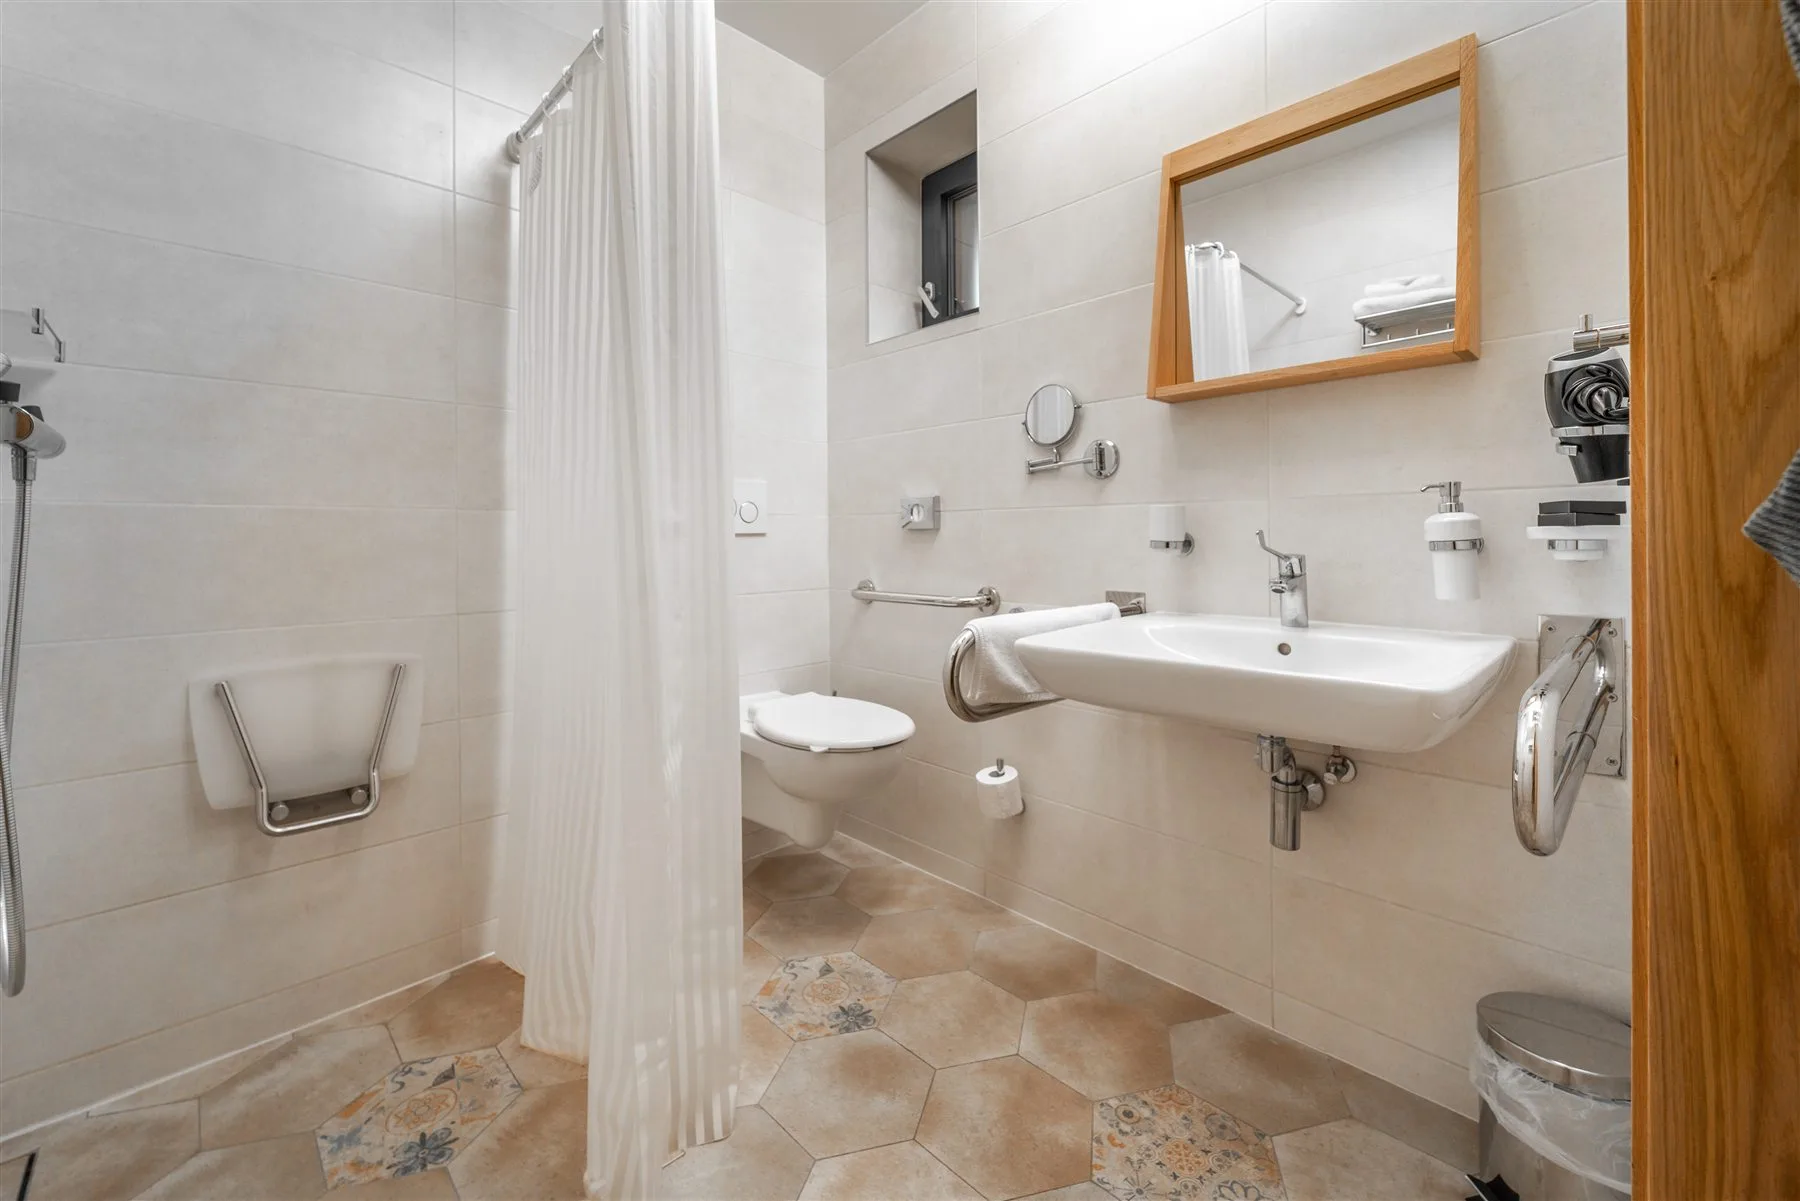
Drawers and plumbing
Sink location, drain and supply routes, drawer depth, organizers, and shutoff access need to work together inside the cabinet.
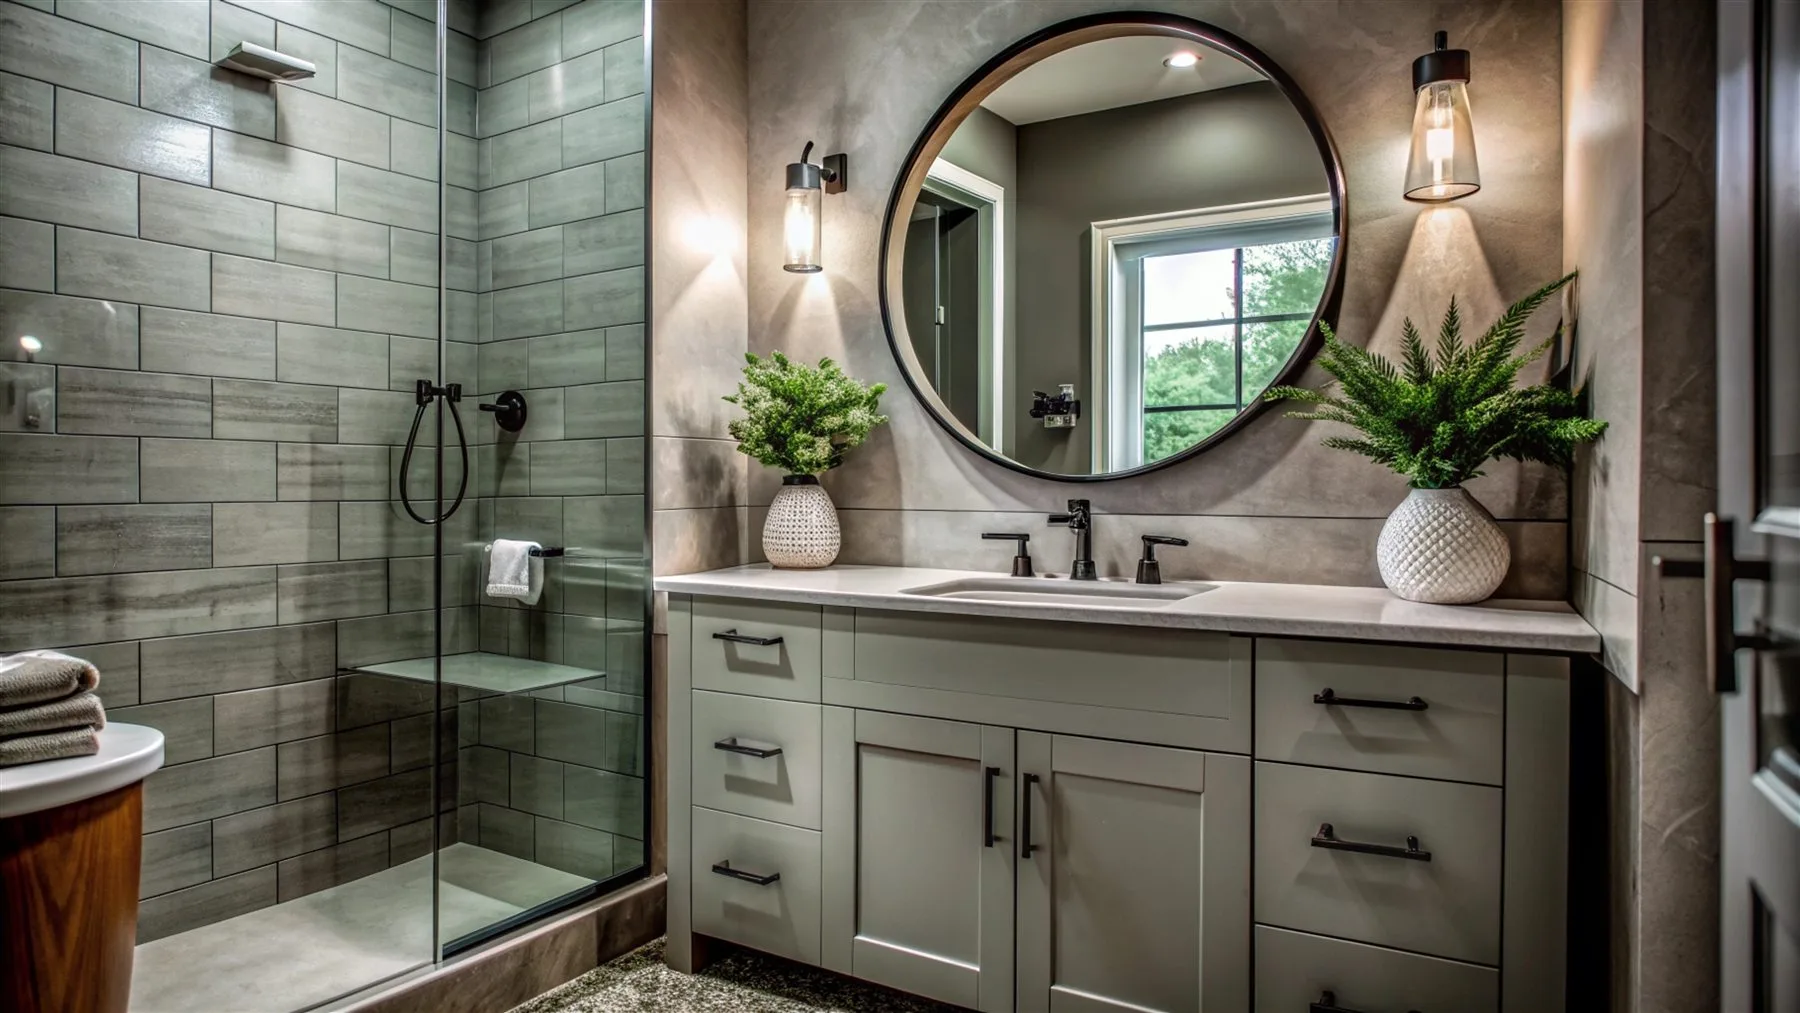
Vanities, storage, and tile
Size the vanity for daily use, then align the countertop, sink, hardware, mirrors, lighting, and tile around it.
Share your plans for a possible local remodeler referral. Downeast Remodeling does not perform construction.
Planning the work
A good vanity installation starts with the people using the room, the items they need close at hand, and the clearances around doors, showers, and fixtures.
Tile and countertop choices should support that layout while accounting for wet areas, cleaning, grout, transitions, and the visual scale of the bathroom.
Cabinet width is only one dimension. Depth affects circulation, drawer and door operation, faucet reach, plumbing space, mirror alignment, and how much usable counter remains around the sink. A double vanity is helpful only when both stations work comfortably.
Tile planning starts below the finished surface. The substrate, waterproofing needs, tile thickness, pattern, edge treatment, grout joints, and transitions to nearby materials all influence the installation.
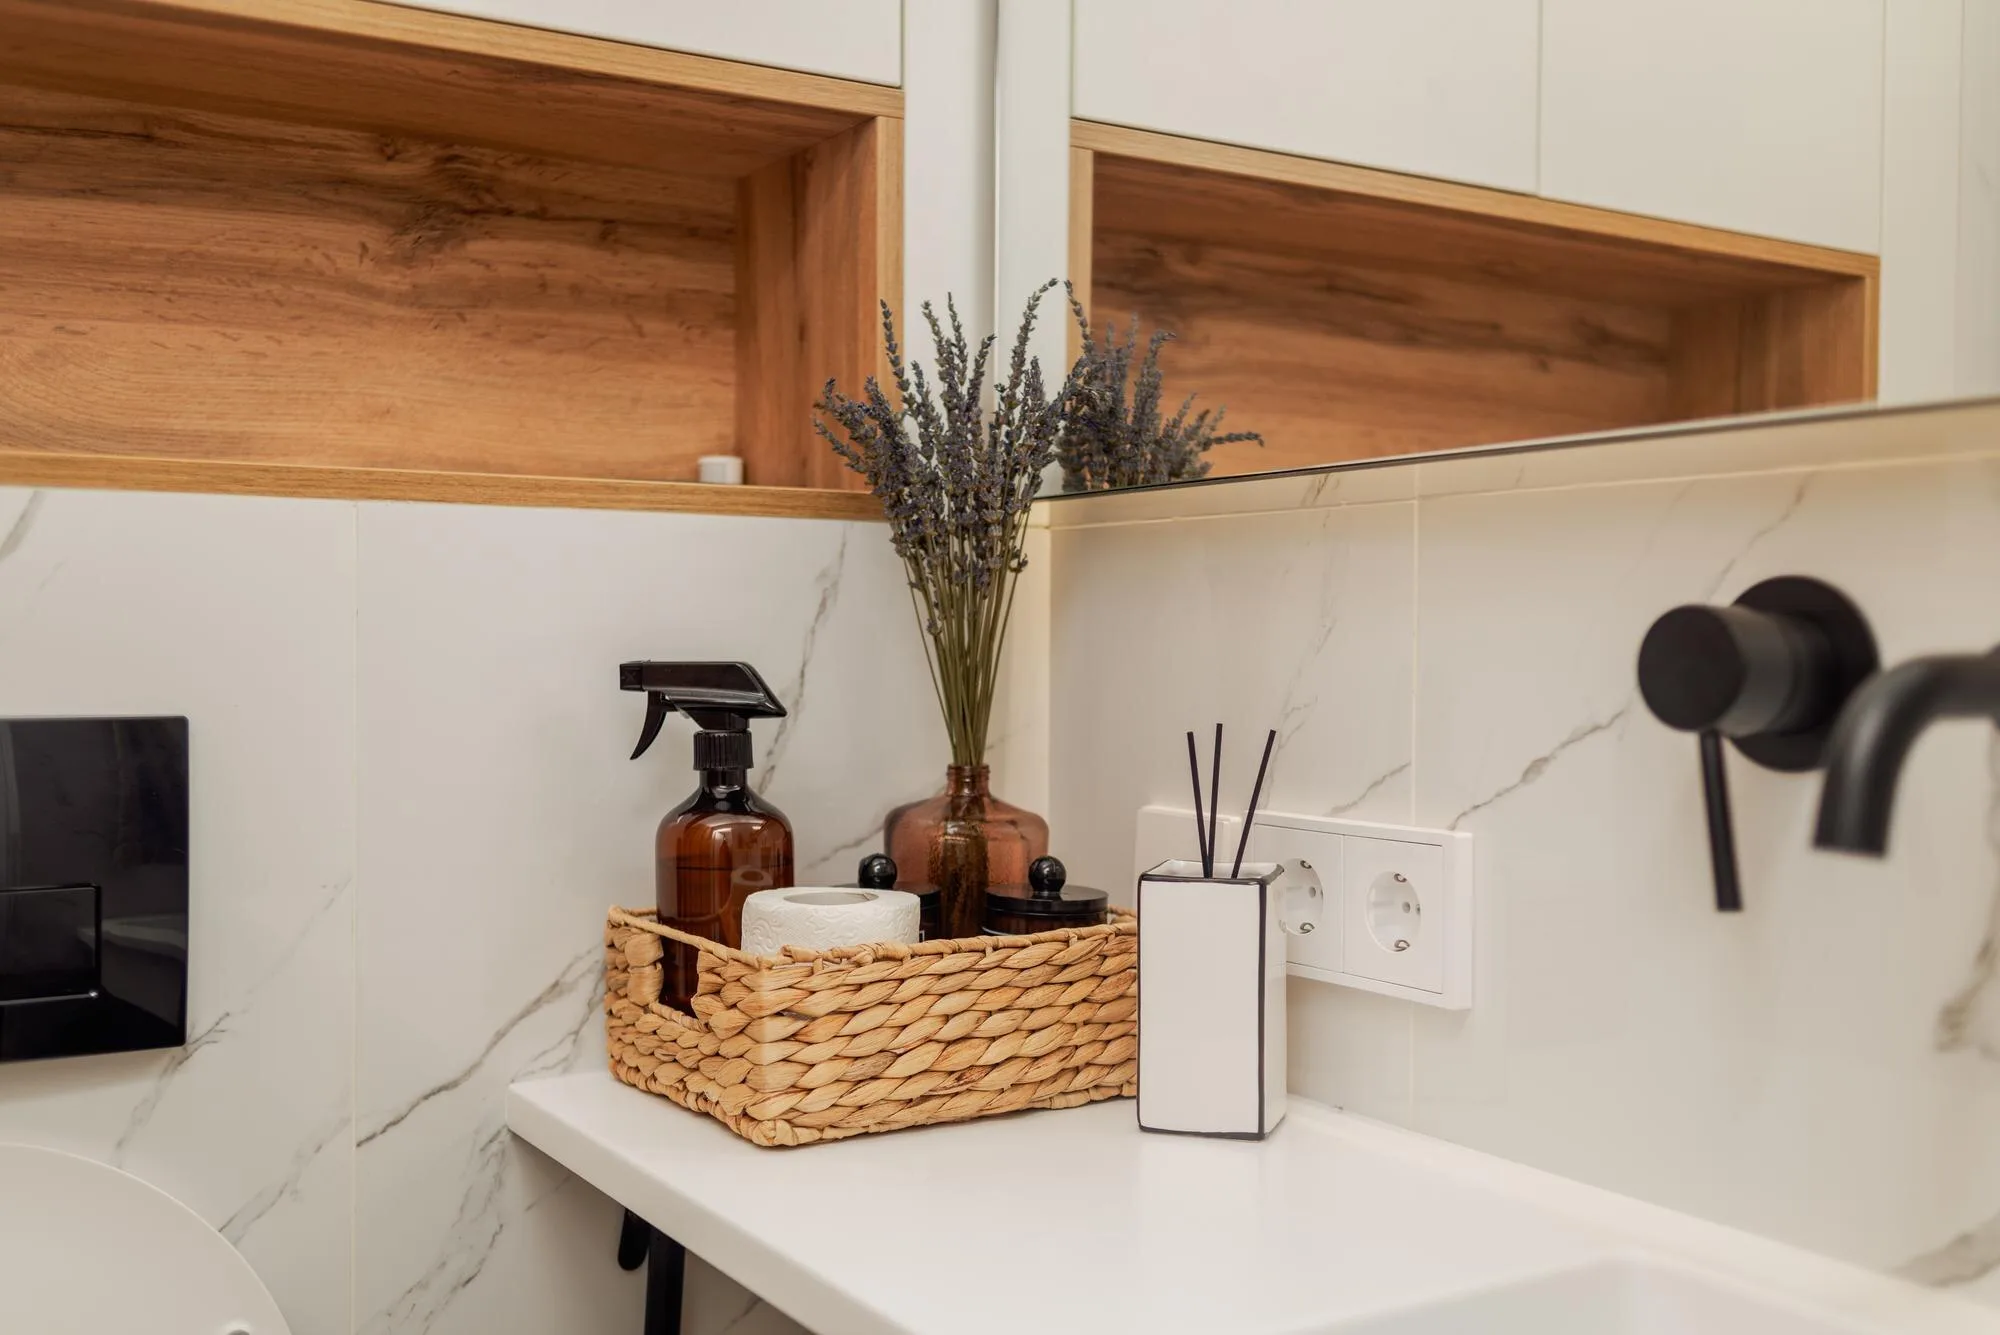
Storage and surface study
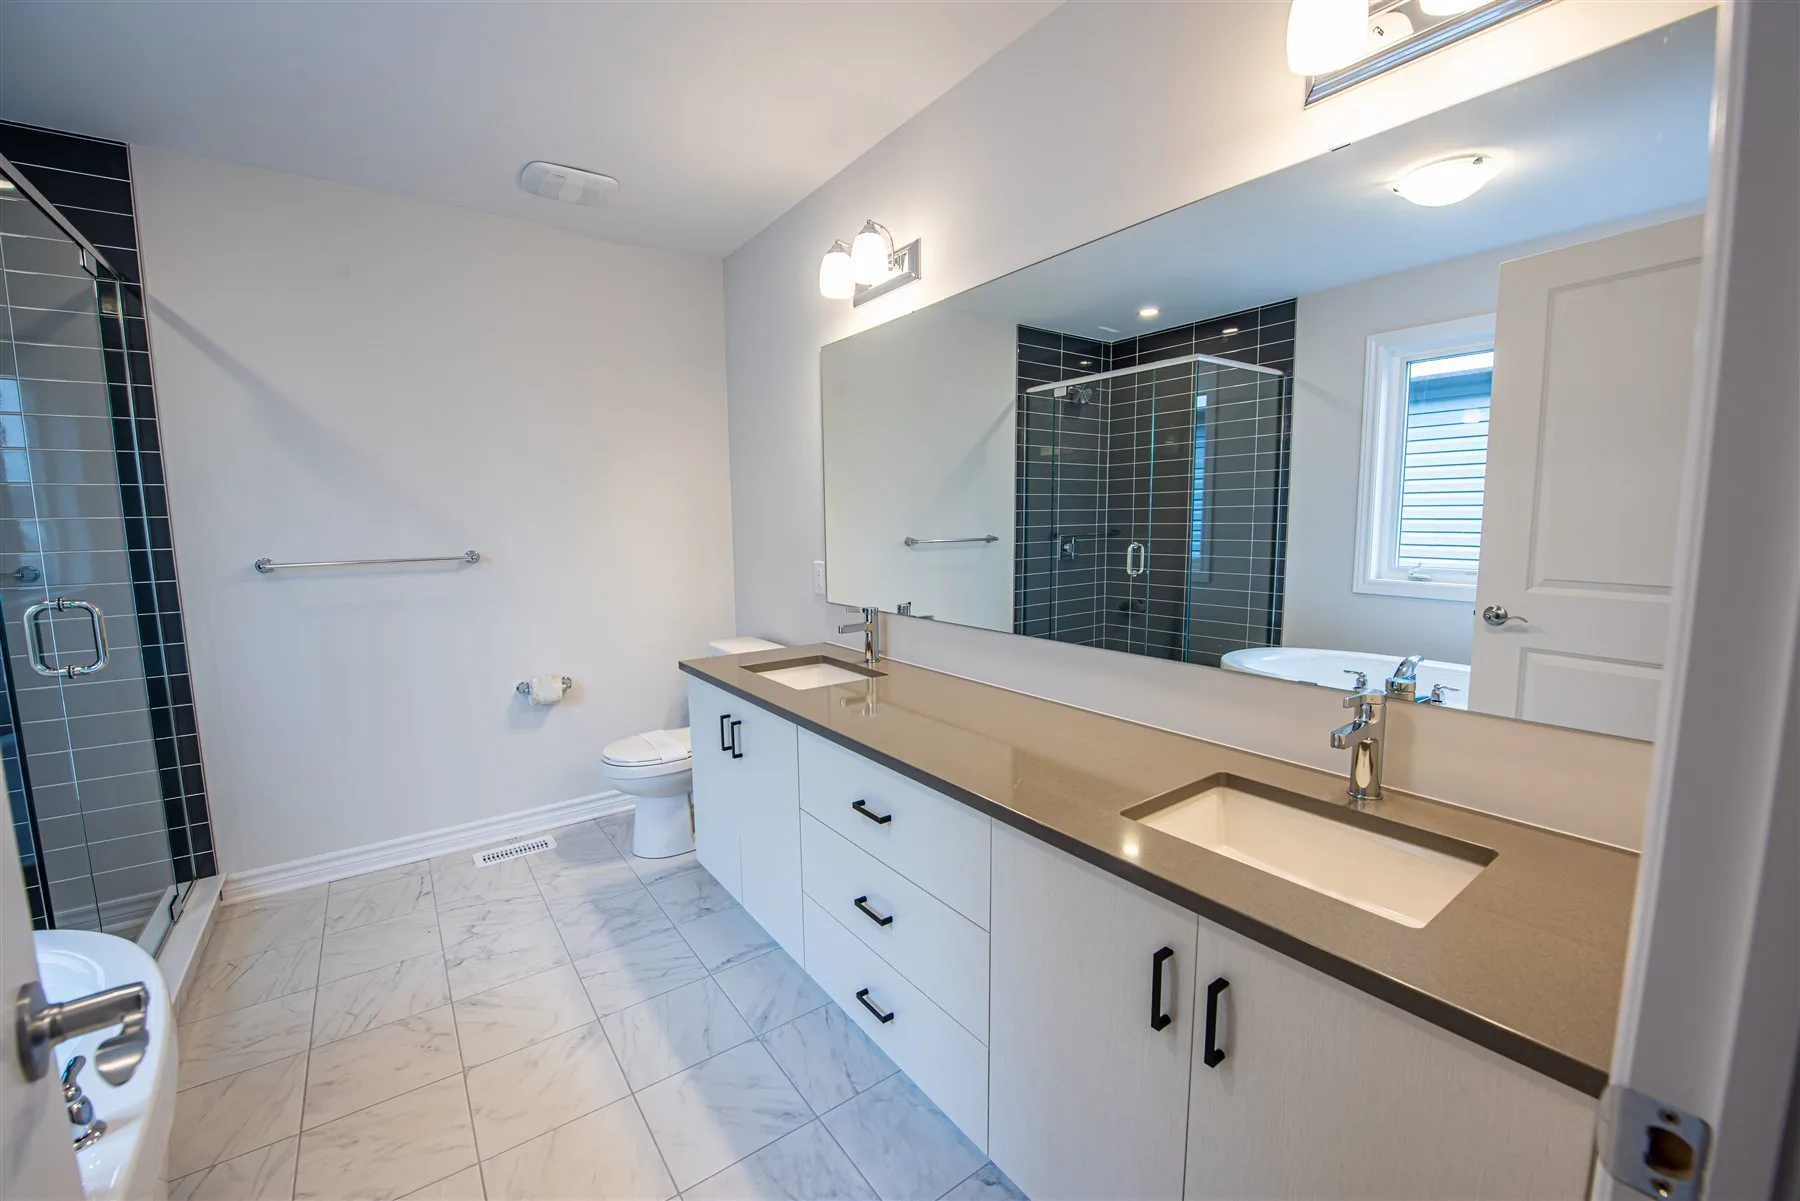
Drawer configuration, tile scale, counter depth, and mirror placement all change how a vanity wall works.
Material references. These licensed images support design planning and are not presented as work completed by Downeast Remodeling.
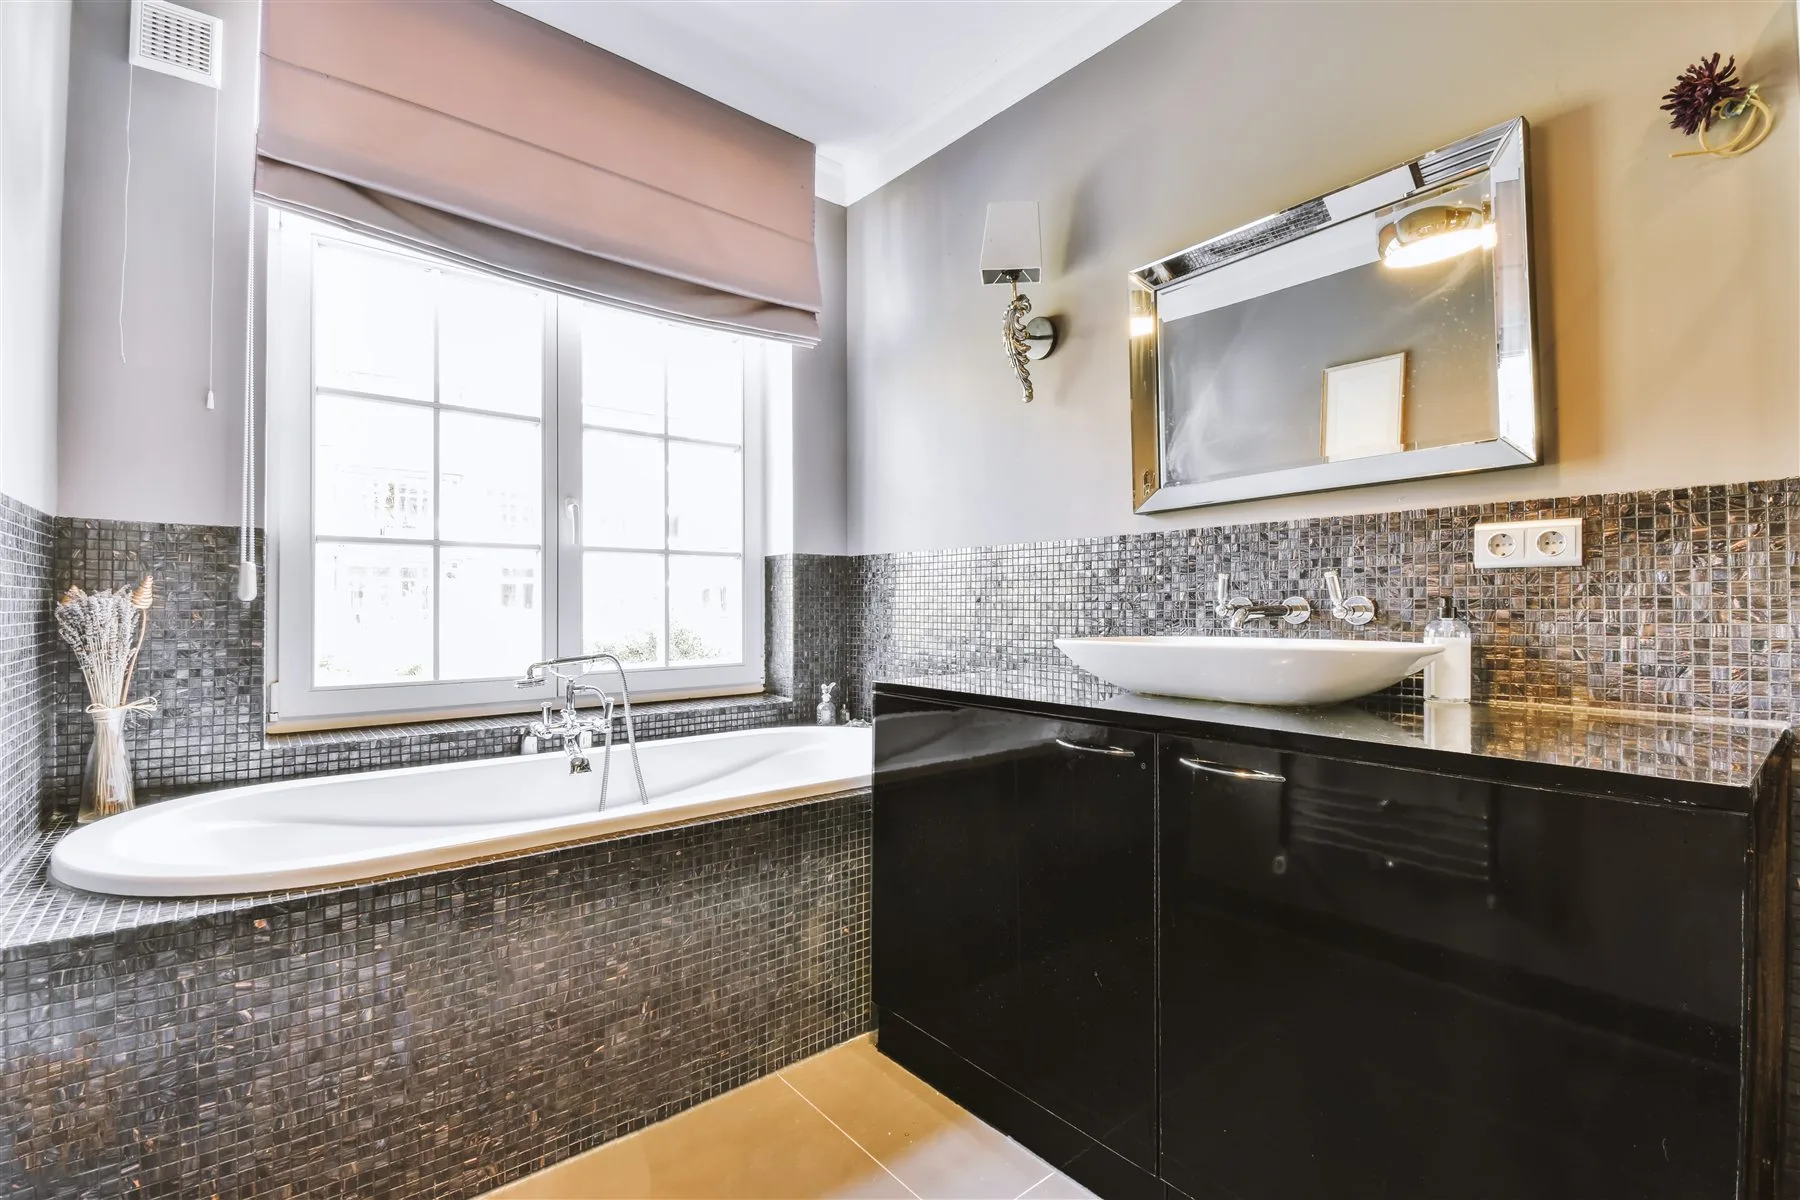
Details that prevent compromises
Storage, surfaces, fixtures, and lighting should share the same measured plan.
Sink location, drain and supply routes, drawer depth, organizers, and shutoff access need to work together inside the cabinet.
Confirm sink type, faucet reach, backsplash height, edge profile, wall clearance, and the amount of landing space around daily-use items.
Set starting points, focal lines, niches, corners, cut sizes, trim pieces, grout color, and transitions before tile reaches the room.
Coordinate mirror size with faucets, sconces, ceiling fixtures, outlets, and wall tile so the finished elevation feels intentional.
Vanity and tile sequence
Identify daily items, counter needs, and clearances around the vanity.
Bring the vanity, counter, tile, hardware, mirror, and lighting into one palette.
Resolve backing, substrates, waterproofing, transitions, and exact fixture locations.
Set cabinetry and surfaces, complete fixtures and trim, then review operation and care.
Vanity and tile questions
Stock cabinetry can suit a straightforward opening and budget. A made-to-fit vanity can use difficult dimensions more efficiently, but lead time and fabrication details need to be included in the schedule.
Early enough to confirm availability, quantities, trim pieces, grout, transitions, and layout. Tile size and thickness can affect the substrate and finished elevations.
Often it can. Keeping plumbing locations may simplify the scope, but vanity depth, door clearances, and storage needs still deserve a fresh measurement.
The quantity depends on room dimensions, tile size, pattern, cuts, breakage, matching needs, and whether attic stock is useful for future repairs. The layout and waste allowance should be calculated before ordering.
Complete the room
Start with the space
Share the town, the current room, and the changes you are considering.