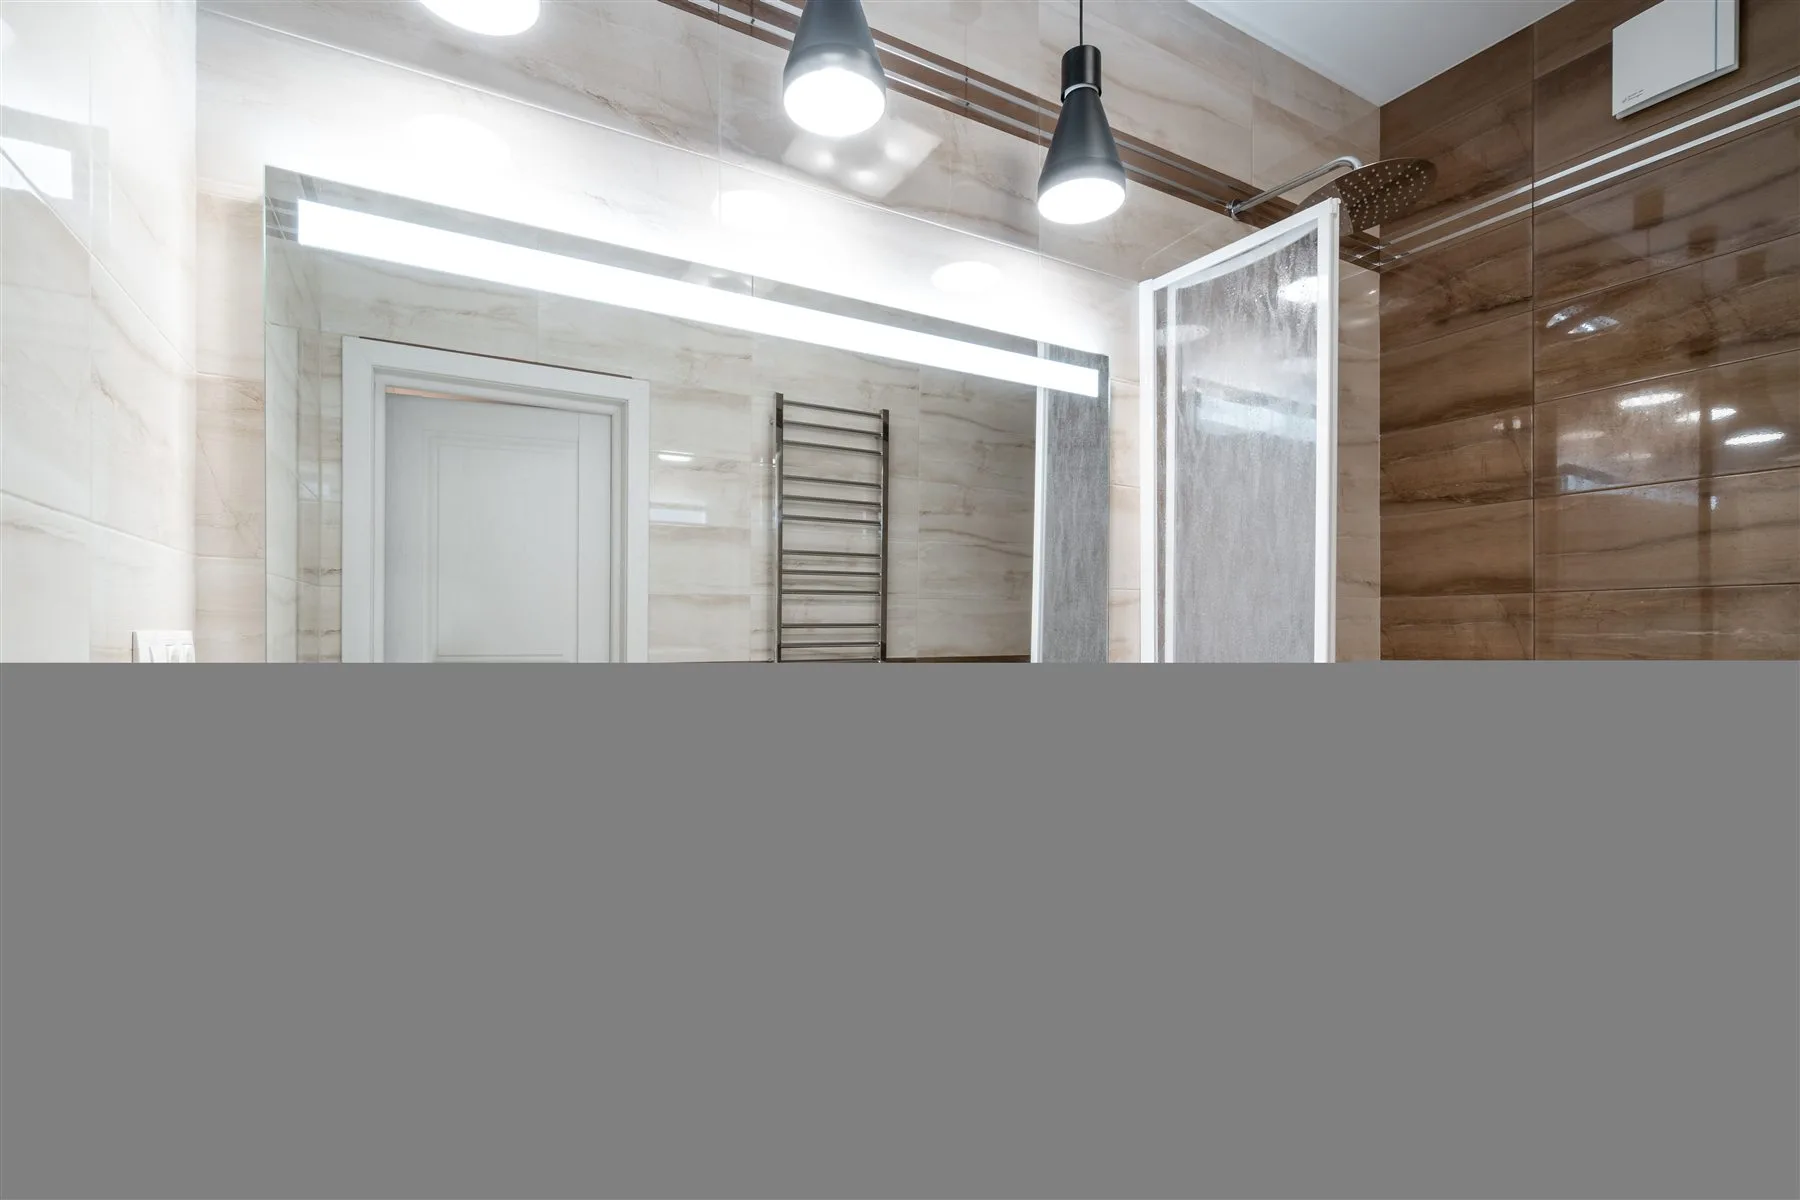
Entry and clear floor space
Review doorway width, door swing, turning space, fixture projections, and the route to the shower, toilet, and vanity.
Accessibility upgrades
Improve entry, footing, reach, seating, and lighting with a plan shaped around the people who use the room.
Share your plans for a possible local remodeler referral. Downeast Remodeling does not perform construction.
Aging-in-place planning
Accessible bathroom design is most useful when it begins with daily routines. Entry width, shower threshold, seating, controls, lighting, and floor surfaces all affect independence and comfort.
The plan should reflect the current household and useful future flexibility. It should not assume that one standard list of features works for everyone.
Watching how someone enters, turns, reaches, transfers, and uses the bathing area often reveals more than a generic feature list. A helpful change can be as specific as moving a control, improving contrast, or creating a stable place to sit.
Existing homes also bring structural limits. Floor height, framing, drain location, doorway width, and available room around fixtures affect whether a curbless shower or larger circulation area is practical.
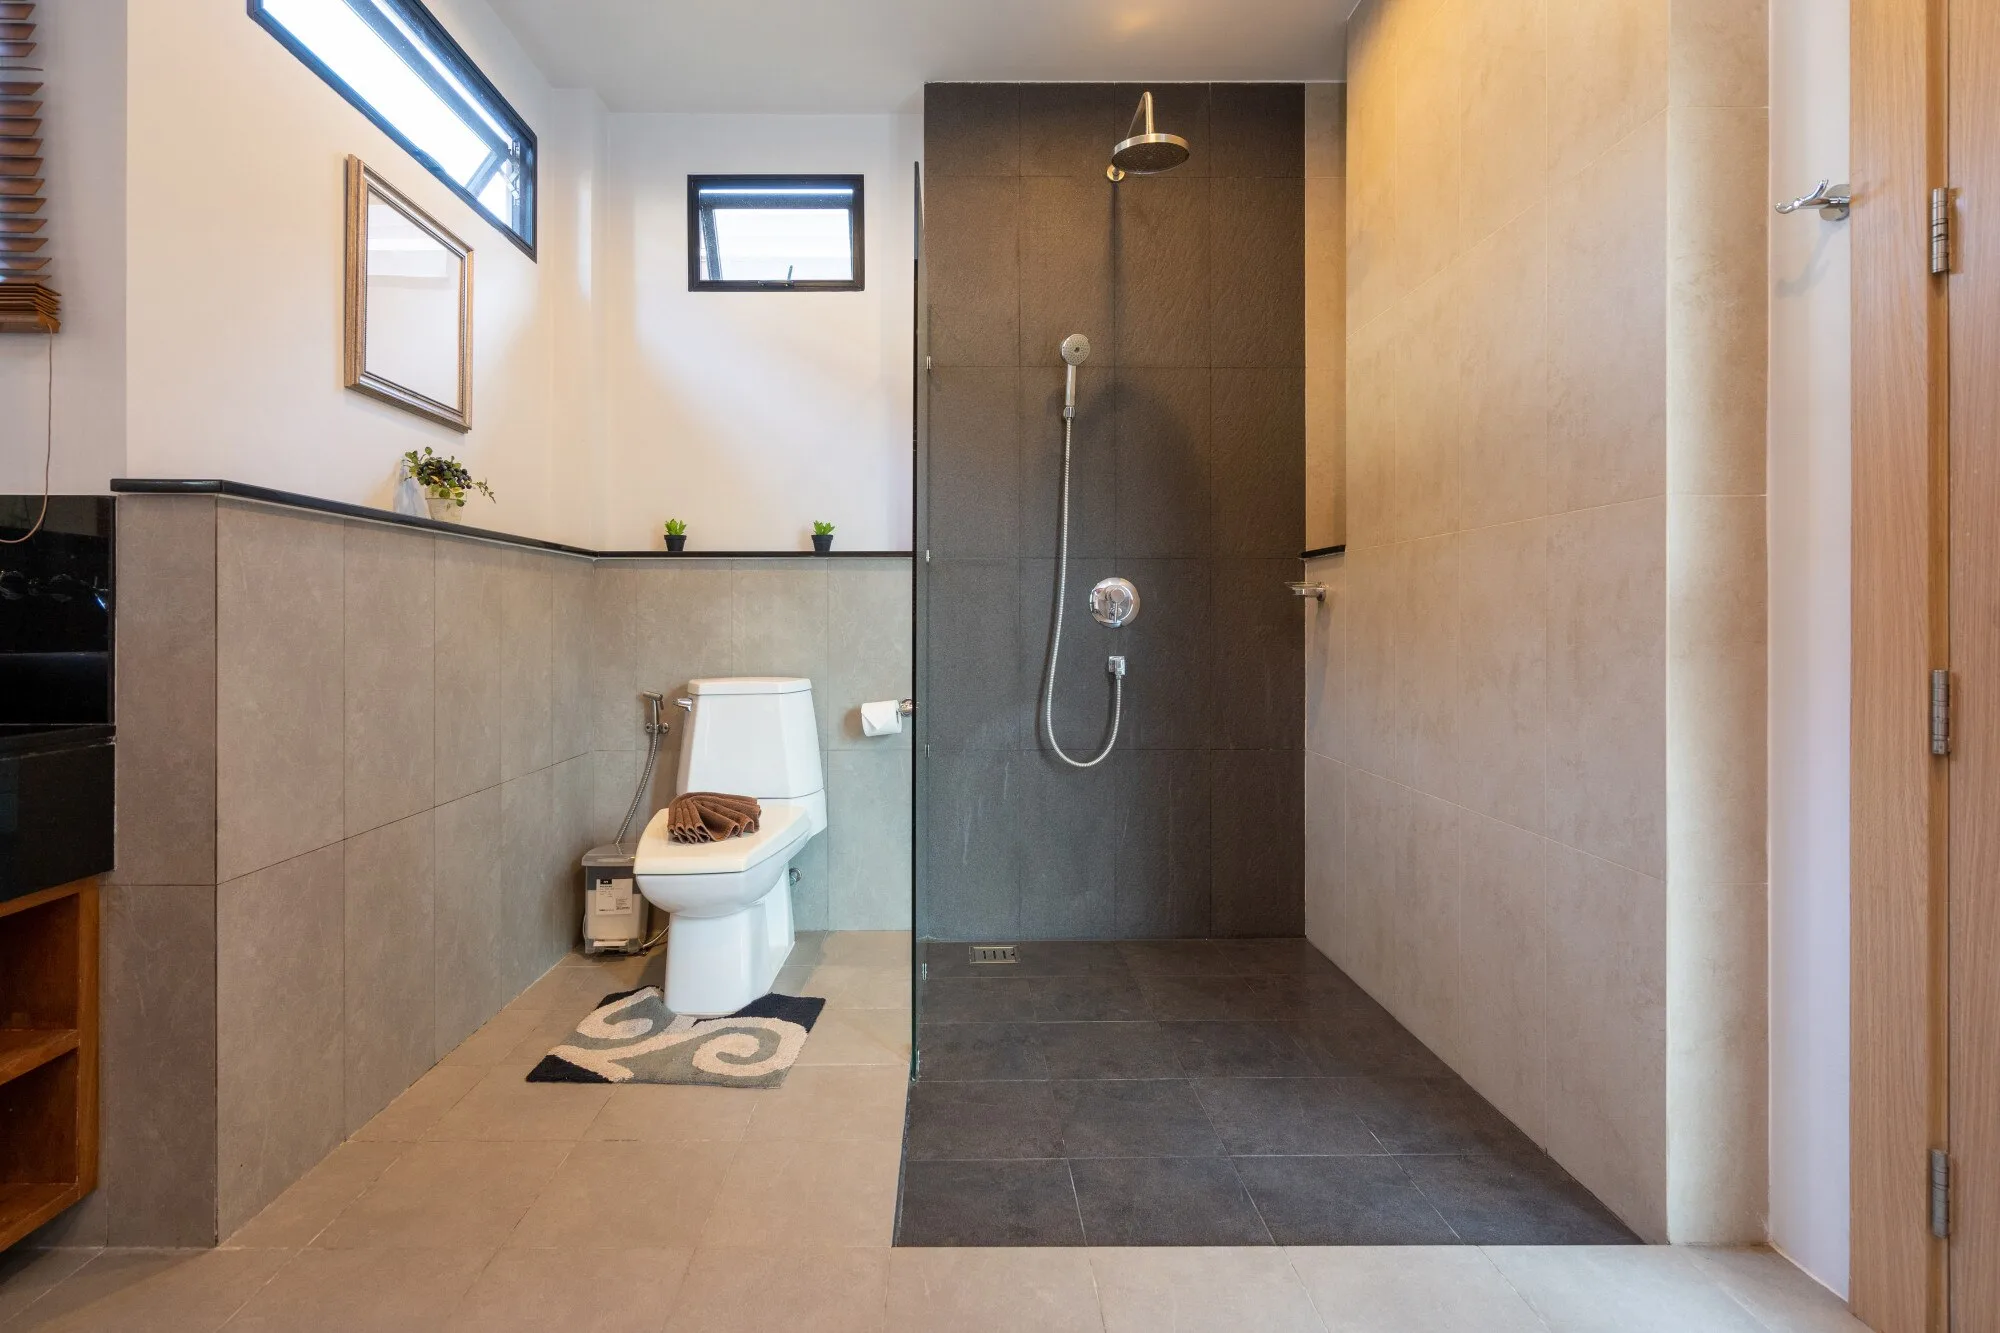
Comfort and support
Entry, seating, controls, support locations, and clear floor space work best as one layout.
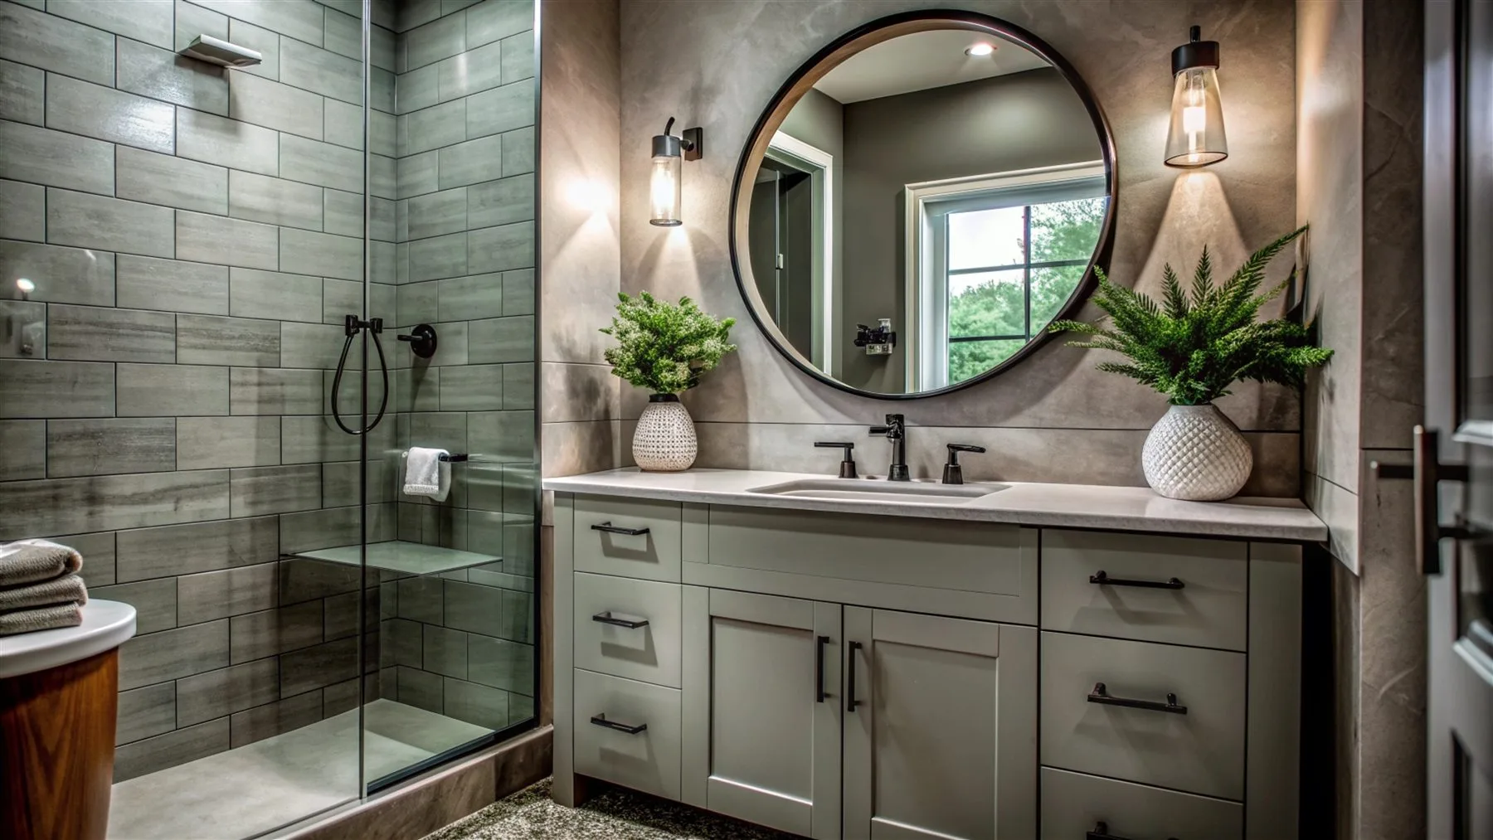
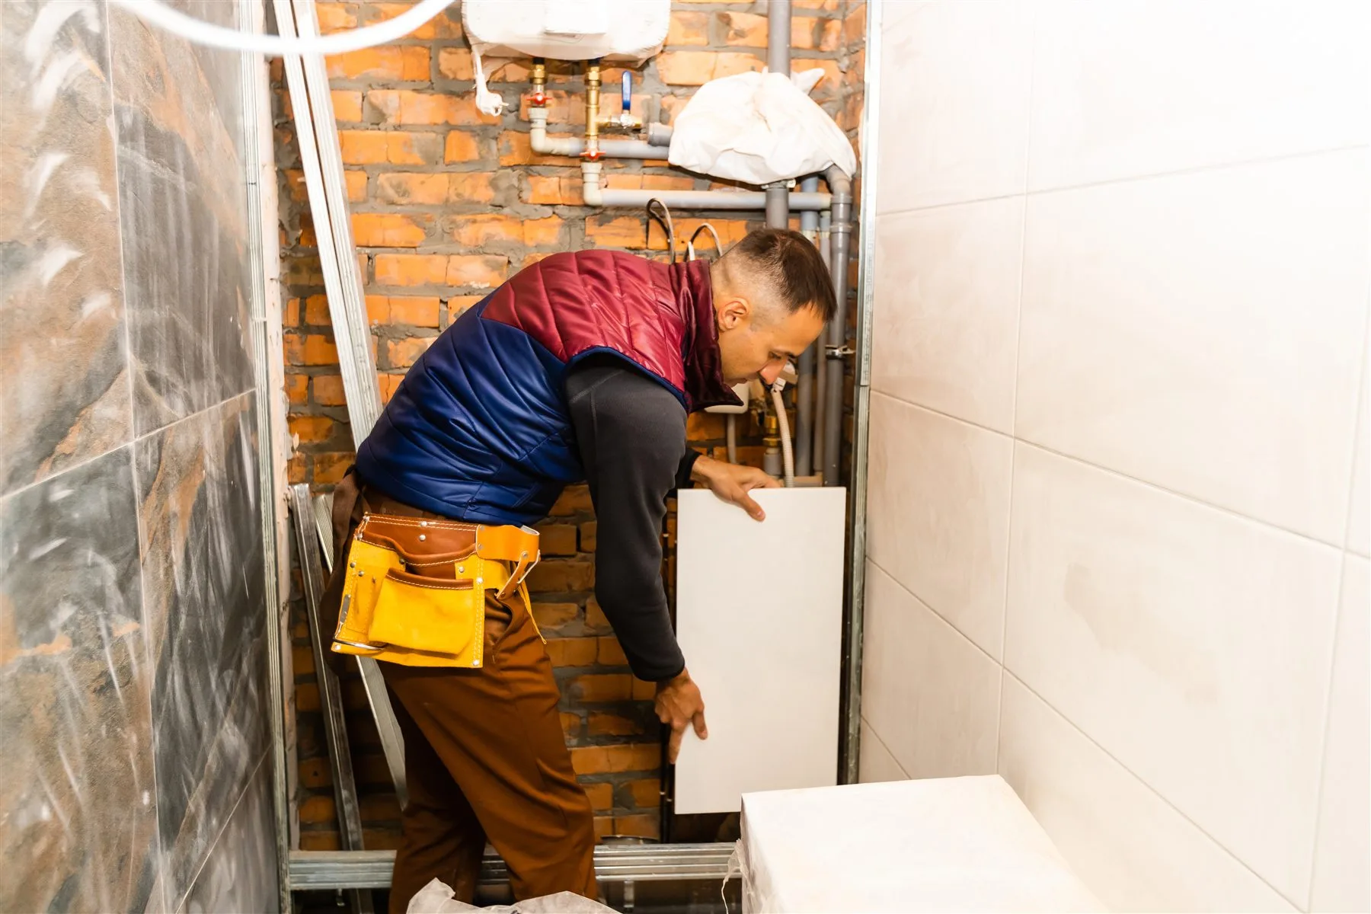
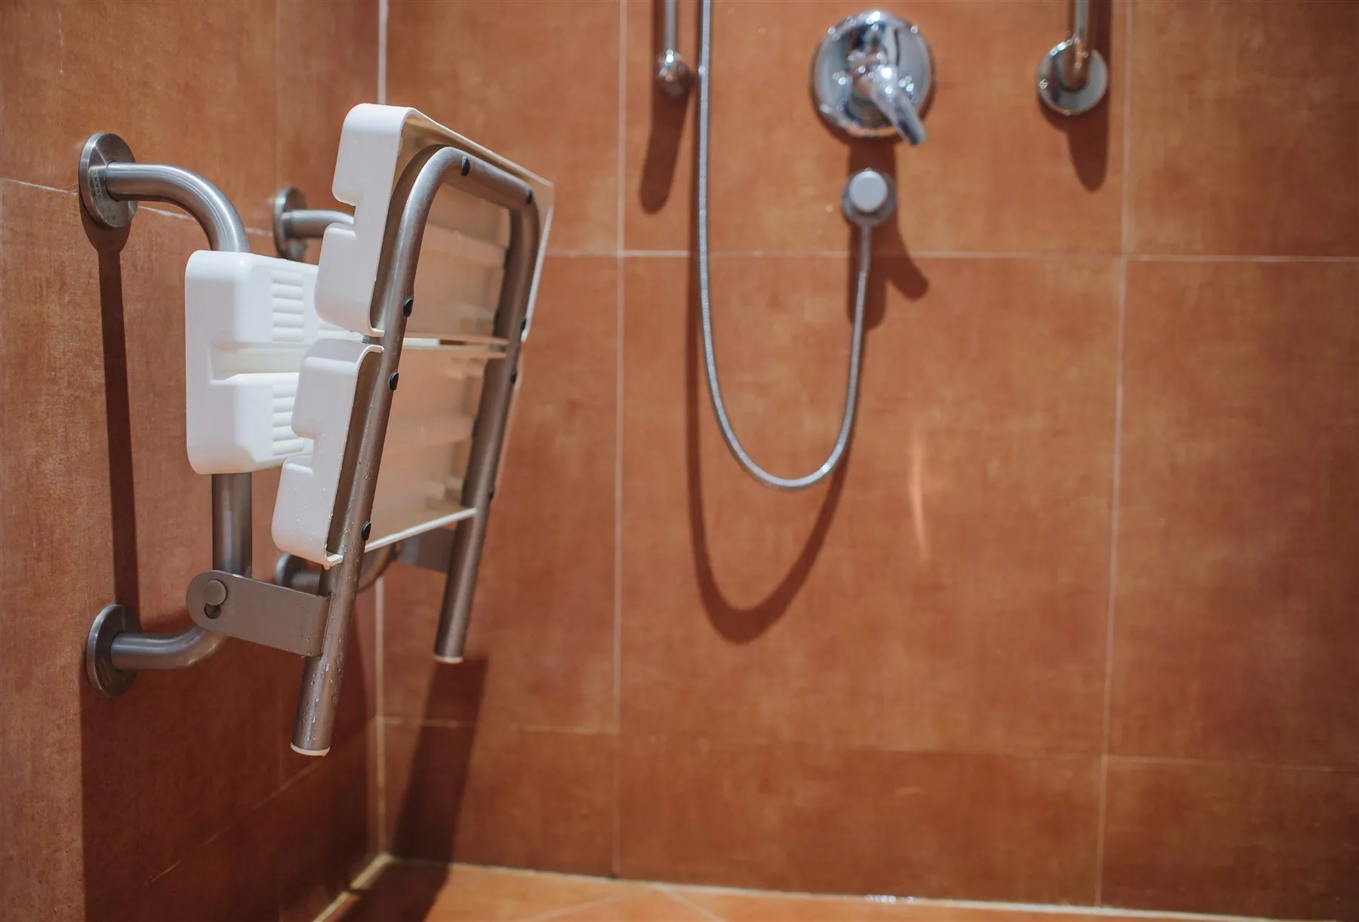
Accessibility references. These licensed images illustrate planning considerations and are not presented as work completed by Downeast Remodeling.
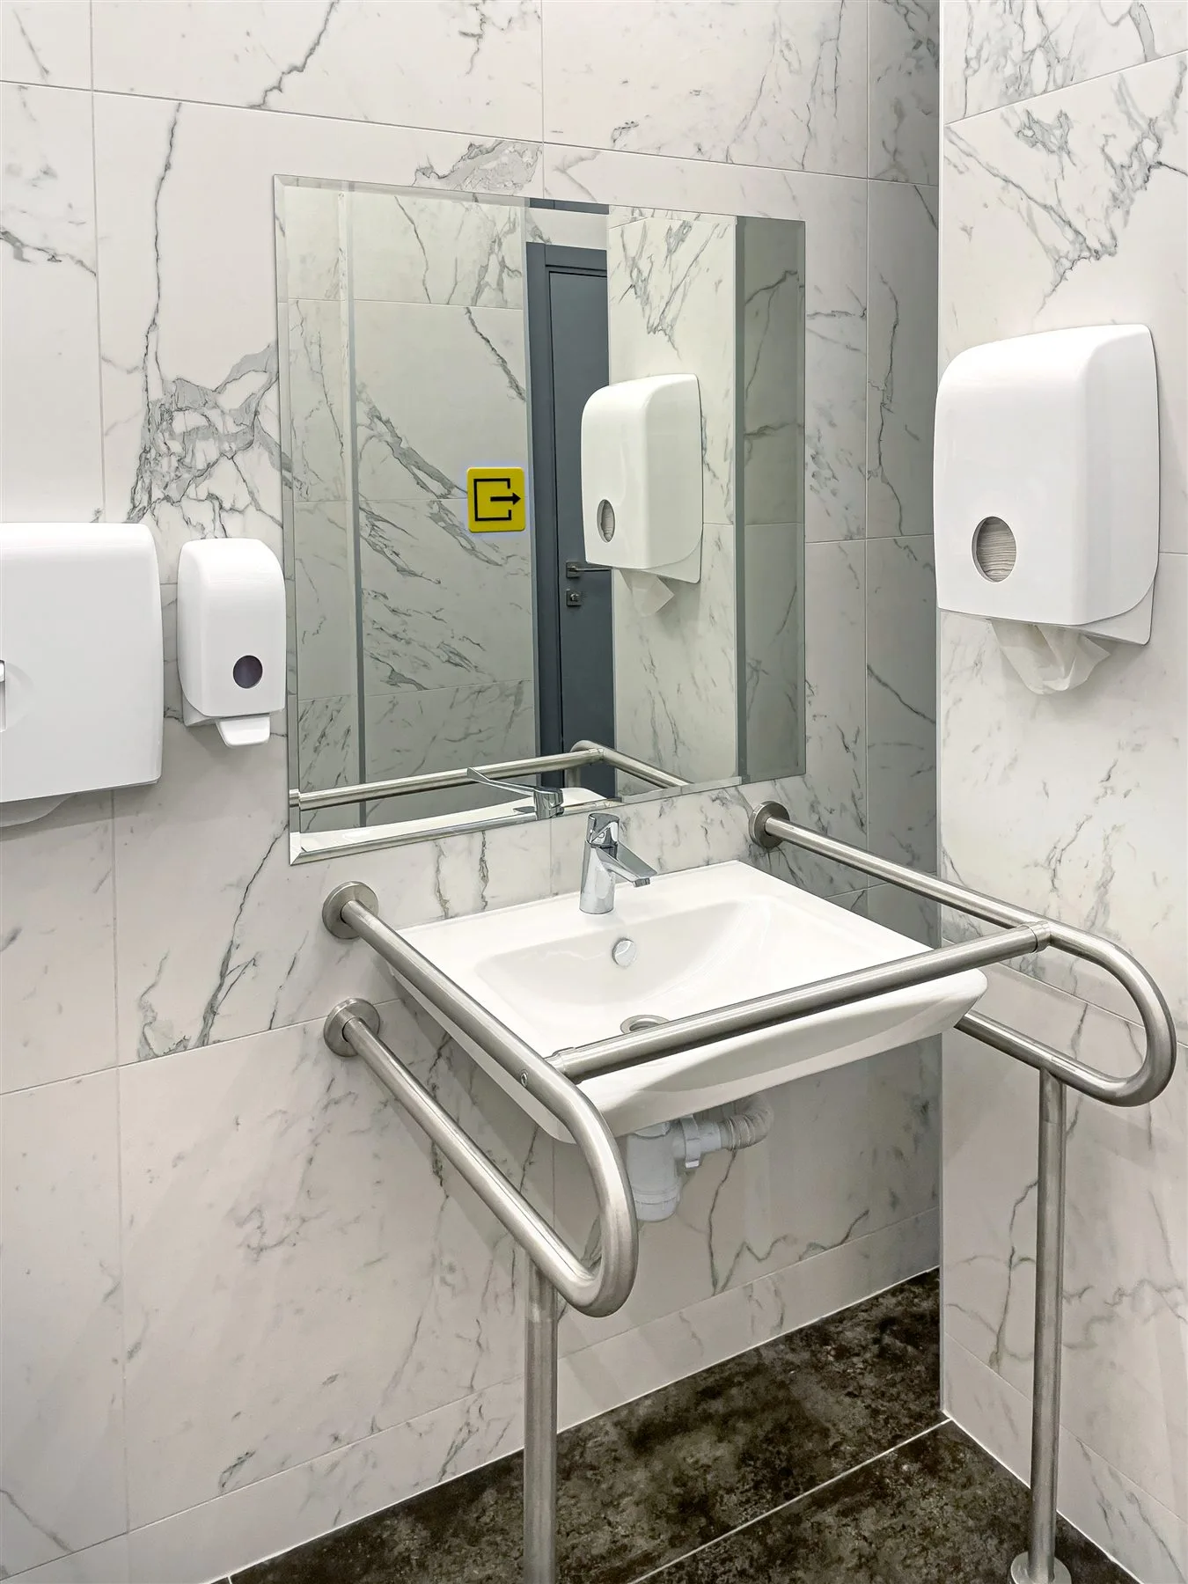
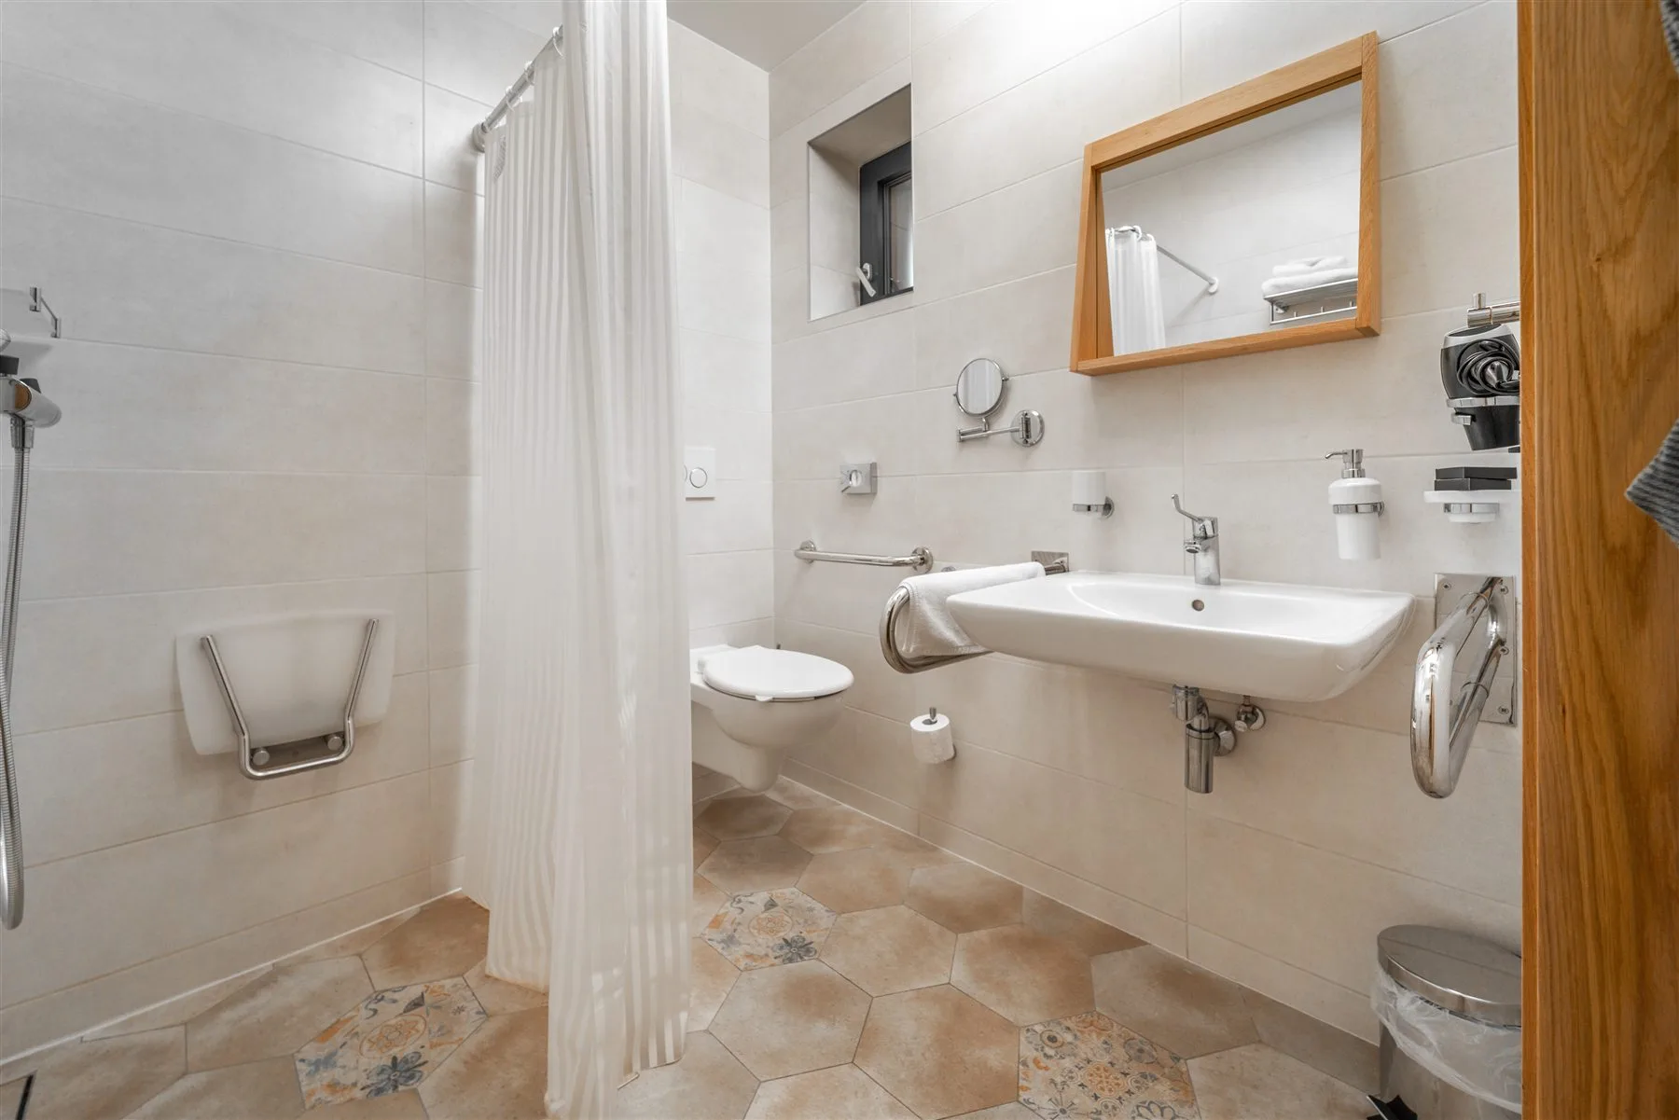
Useful support without a clinical feel
Good placement can make safety features feel like a natural part of the bathroom rather than an afterthought.
Review doorway width, door swing, turning space, fixture projections, and the route to the shower, toilet, and vanity.
Plan solid wall backing around the bathing area and toilet so support-bar locations can respond to the user now or be adjusted later.
Coordinate bench depth, hand-shower position, valve reach, shelf height, and spray direction for comfortable seated or standing use.
Use even illumination, visible edges, practical nighttime light, and appropriate floor surfaces to make changes in level easier to read.
Needs-led sequence
Discuss movement, reach, footing, lighting, and the current trouble spots.
Choose the layout and features that address the household's actual needs.
Coordinate clearances, blocking, waterproofing, plumbing, lighting, and finishes.
Confirm reach, movement, fixture operation, care details, and any remaining adjustments.
Accessible bathroom questions
Residential accessibility is tailored to a household and an existing home. A referral through this site does not certify accessibility or ADA compliance. If a project must meet a specific legal or clinical standard, that requirement should be identified before design begins.
They can be easier to add when solid wall blocking is installed during the renovation. Position and height should be selected around the intended user, fixture layout, and wall assembly.
It depends on floor structure, drainage, waterproofing, transitions, and the person's needs. A carefully designed low threshold can be more practical in some existing homes.
Yes. Support, seating, easier-to-use hardware, clear movement paths, and better lighting can be integrated with the same tile, cabinetry, and finish language used elsewhere in the home.
Support the wider plan
Start with the space
Share the town, the current room, and the changes you are considering.