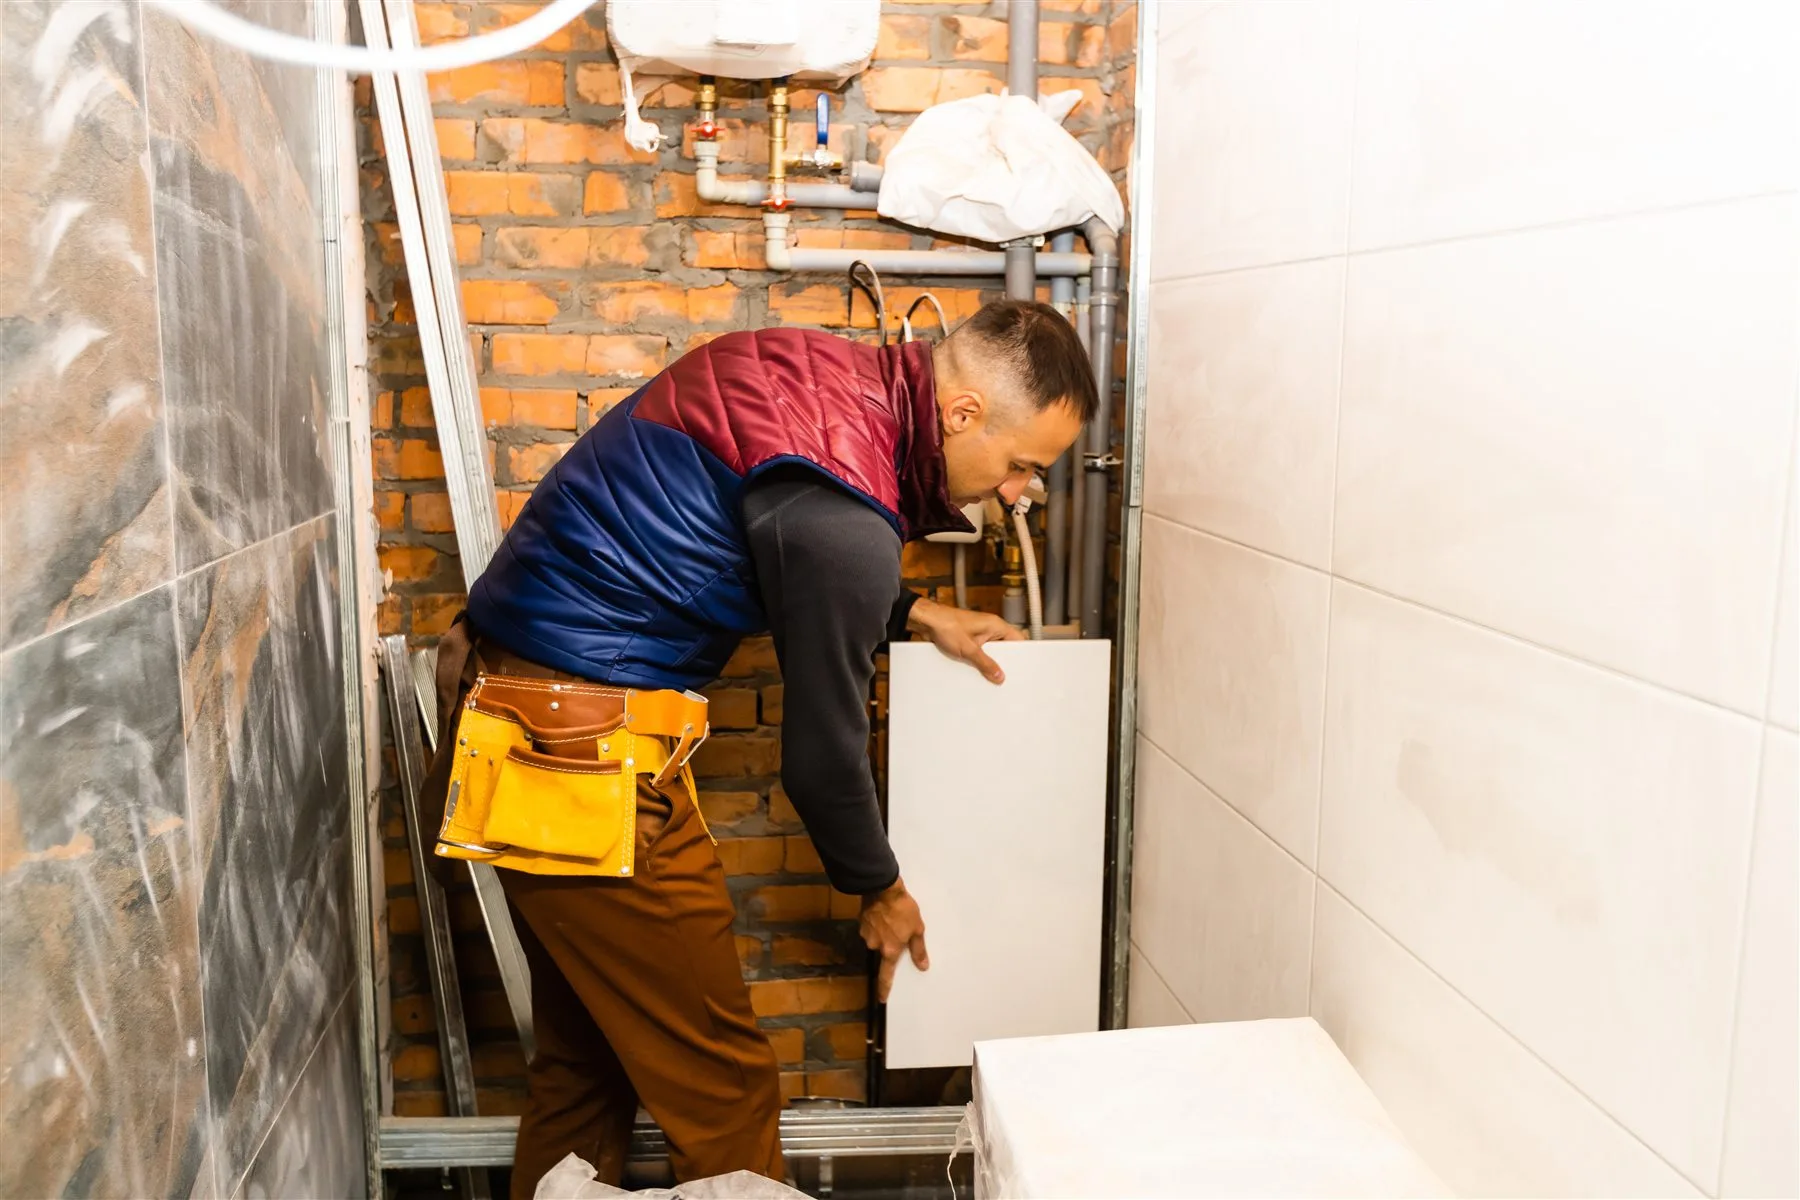
Threshold and drainage
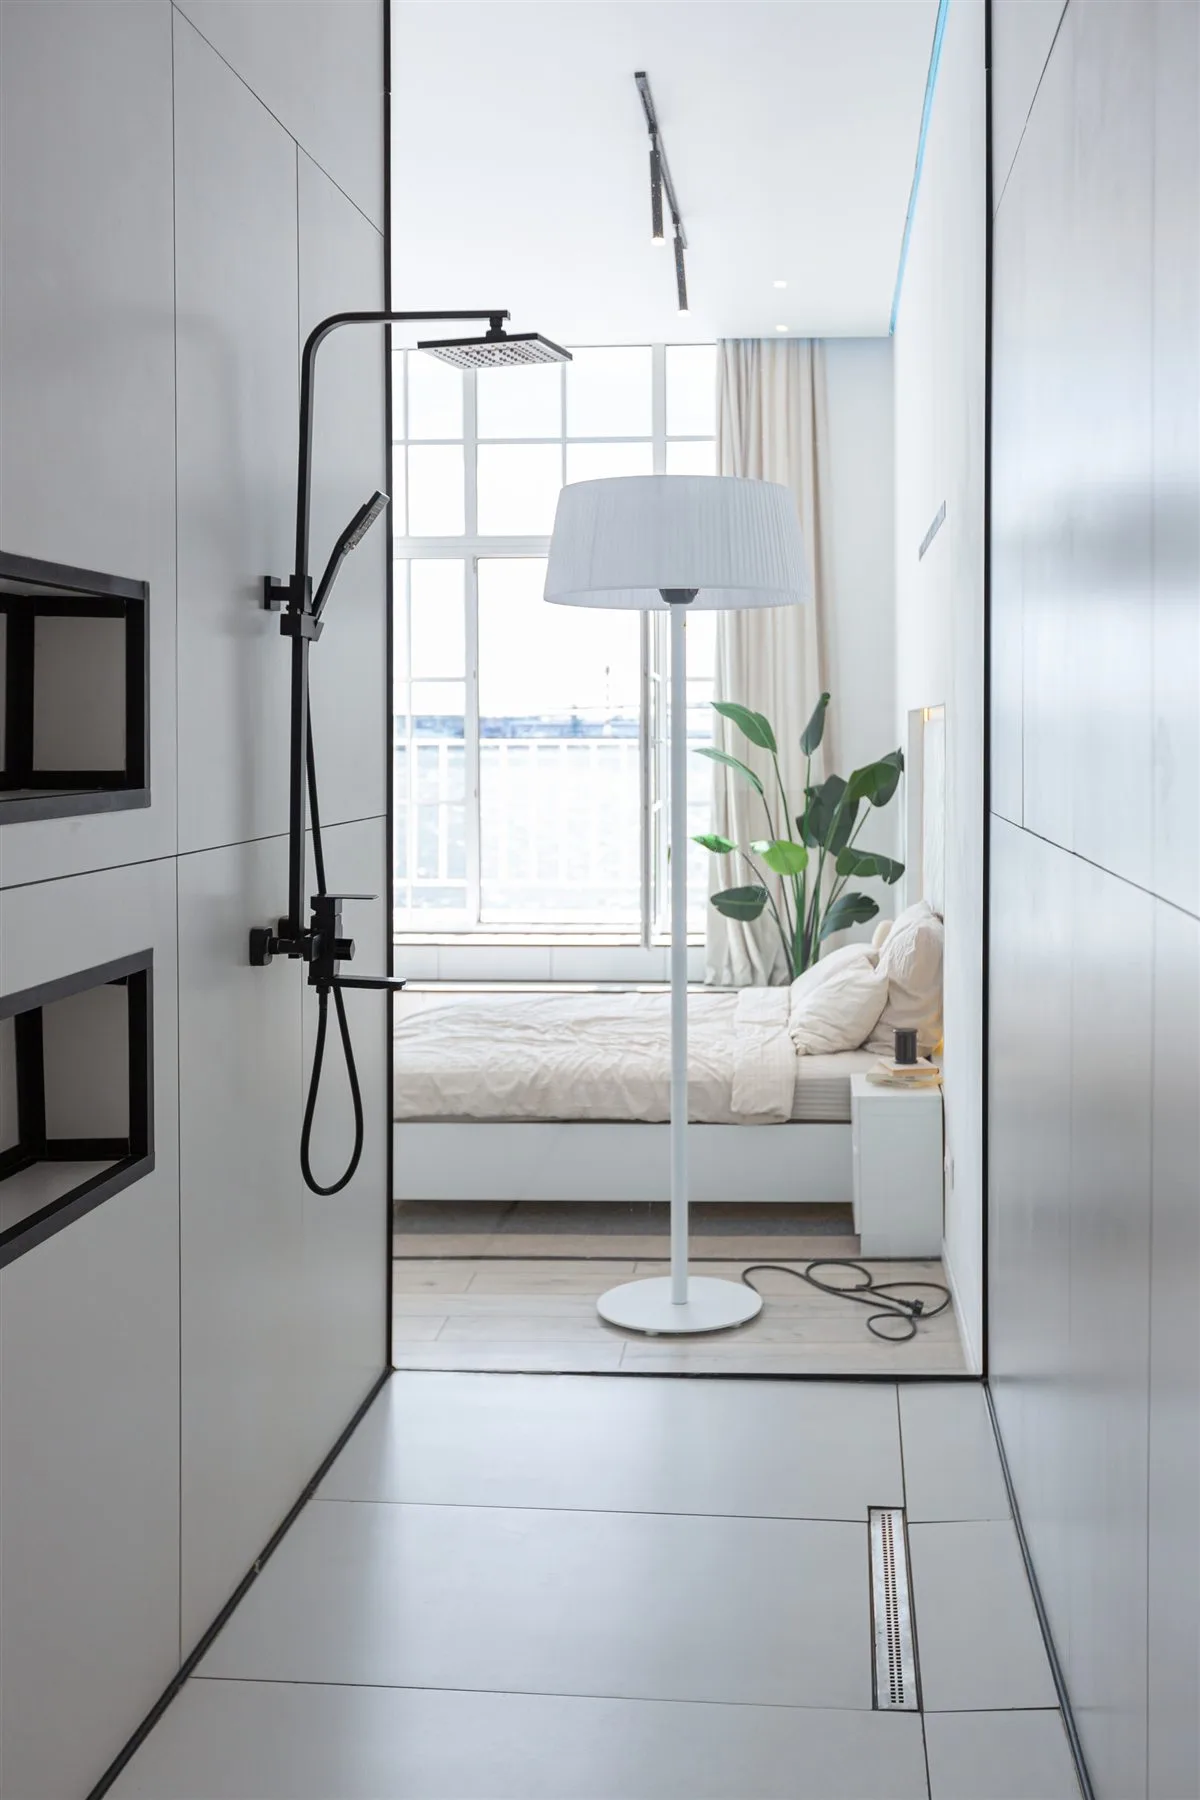
Compare curbless and low-threshold options against the existing floor structure, drain position, required slope, and transition into the room.
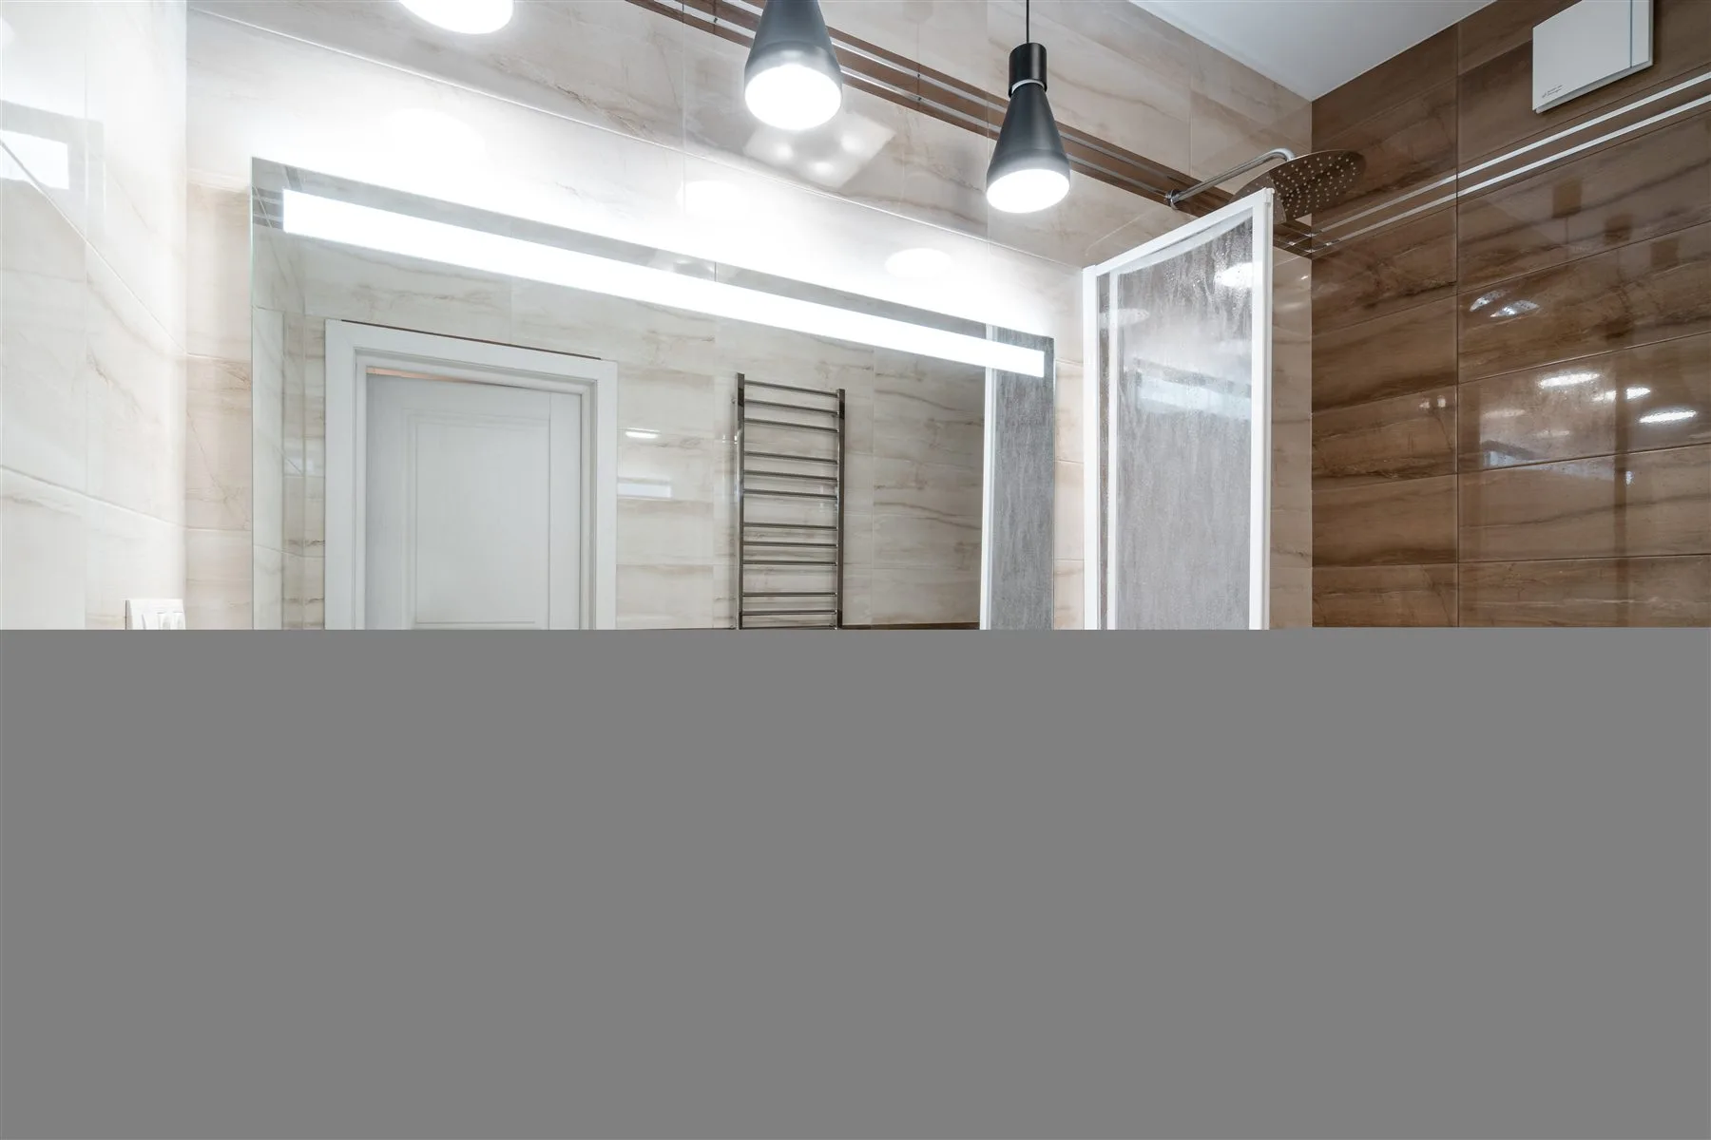
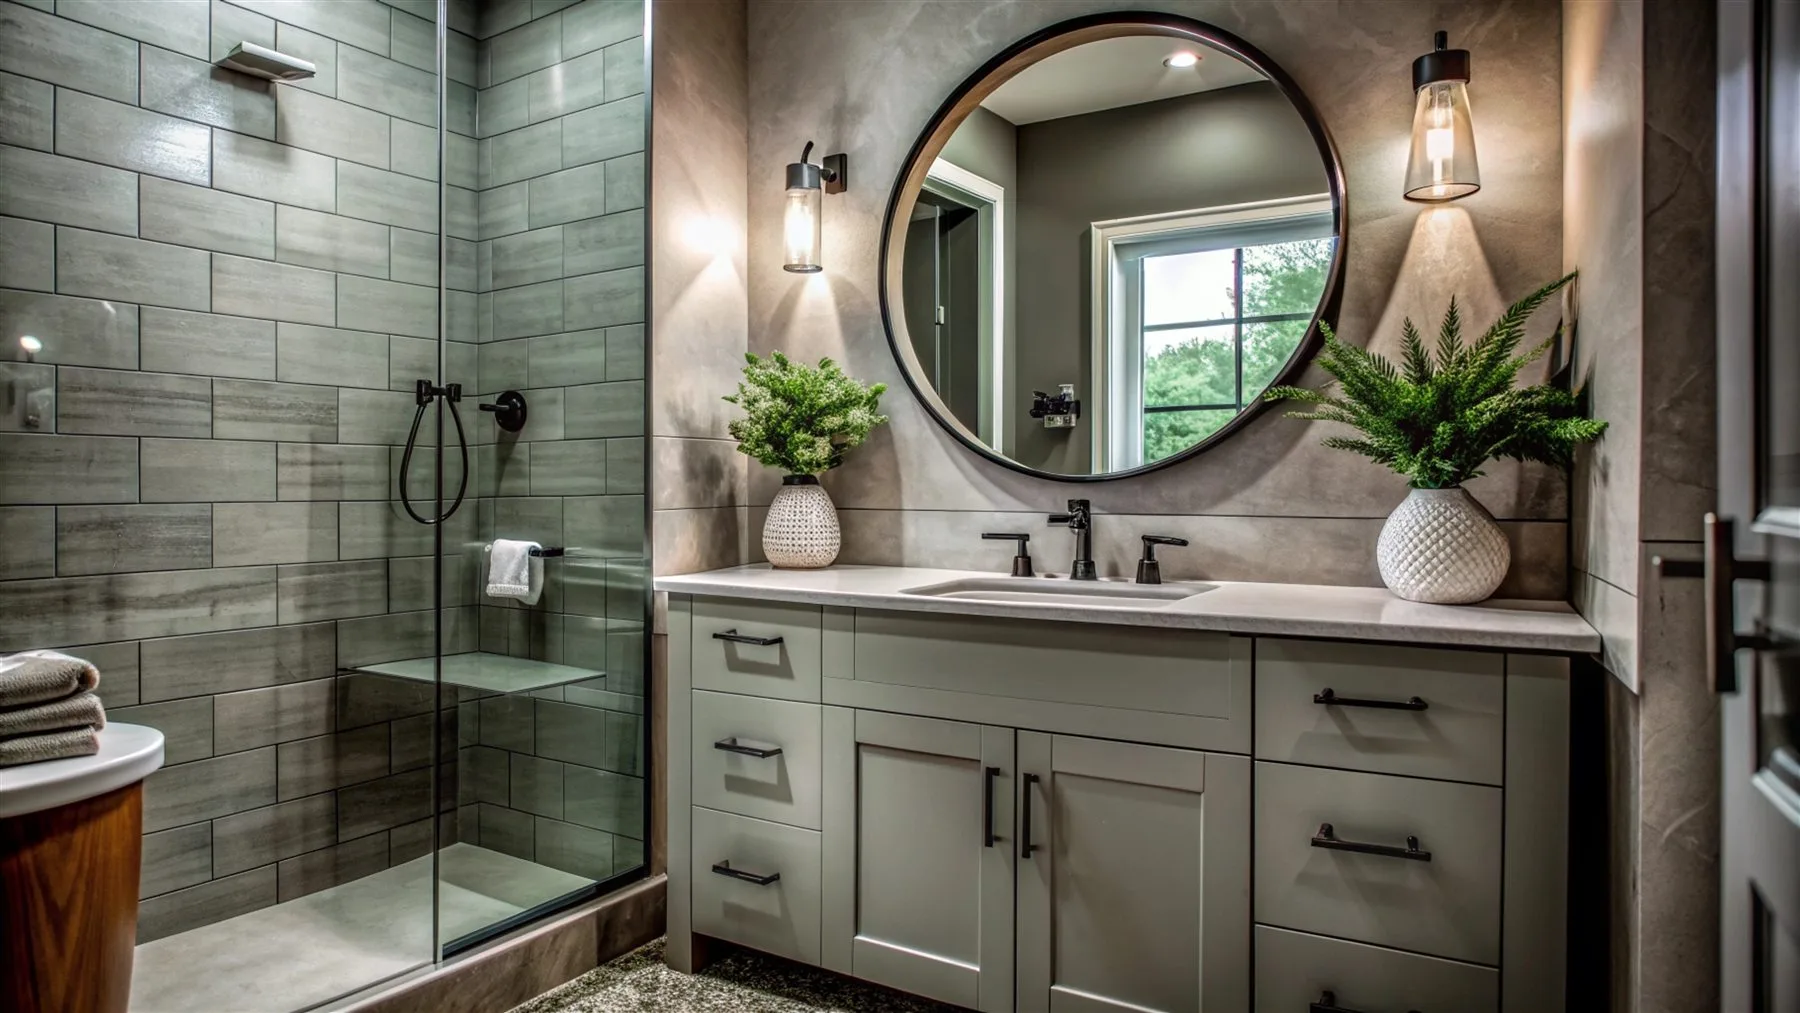
Walk-in showers and tubs
Plan the entry, waterproofing, tile, glass, fixtures, seating, and storage as one complete bathing area.
Share your plans for a possible local remodeler referral. Downeast Remodeling does not perform construction.
Planning the work
A shower remodel affects waterproofing, plumbing, glass, tile, storage, and movement through the room. Those pieces should be settled together before demolition begins.
The right answer may be a low-threshold walk-in shower, a tub-to-shower conversion, a soaking tub, or a combination that fits the room and household.
A tub removal does not automatically create a comfortable shower. The new footprint still needs enough standing room, a practical entry, well-placed controls, usable storage, and a glass plan that does not interfere with the toilet, vanity, or door.
Water management begins behind the finished surface. Drain location, slope, waterproofing transitions, niches, benches, penetrations, and the connection to the bathroom floor should be resolved as one assembly.
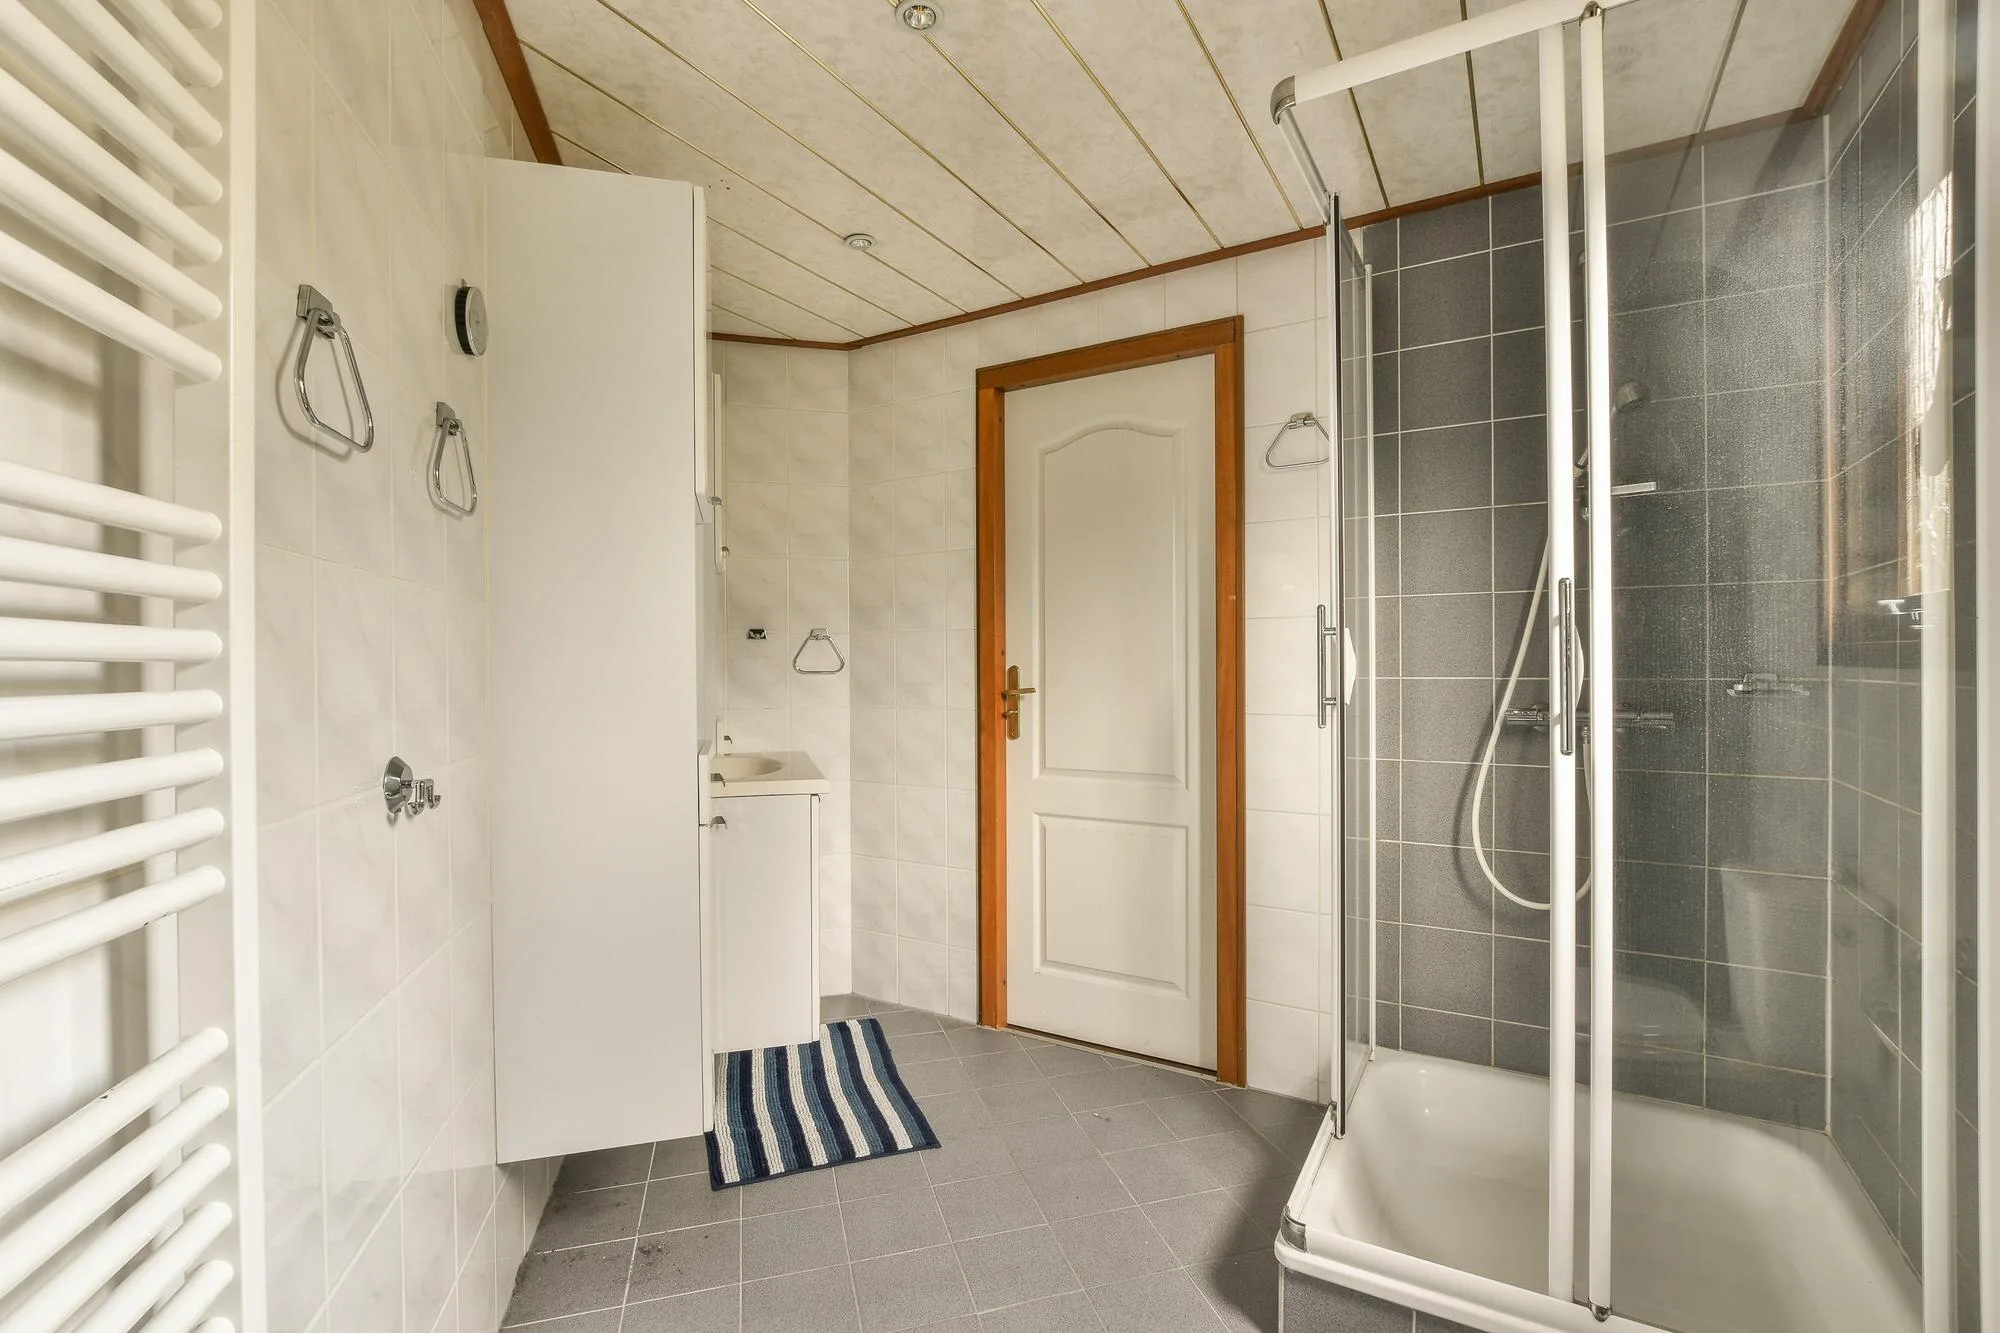
Bathing-area details
Small placement decisions affect comfort, cleaning, and how easily the shower can be used.
Planning imagery. These licensed references show layout ideas and are not presented as work completed by Downeast Remodeling.
Comfort is in the details
The entry, walls, fixtures, storage, glass, and surrounding floor all depend on decisions made before tile installation.
Compare curbless and low-threshold options against the existing floor structure, drain position, required slope, and transition into the room.
Place valves, hand showers, shelves, and seating so the water can be started and adjusted without an awkward reach through the spray.
Check fixed panels and door swings against towels, fixtures, the bathroom entry, cleaning access, and the path a user takes through the room.
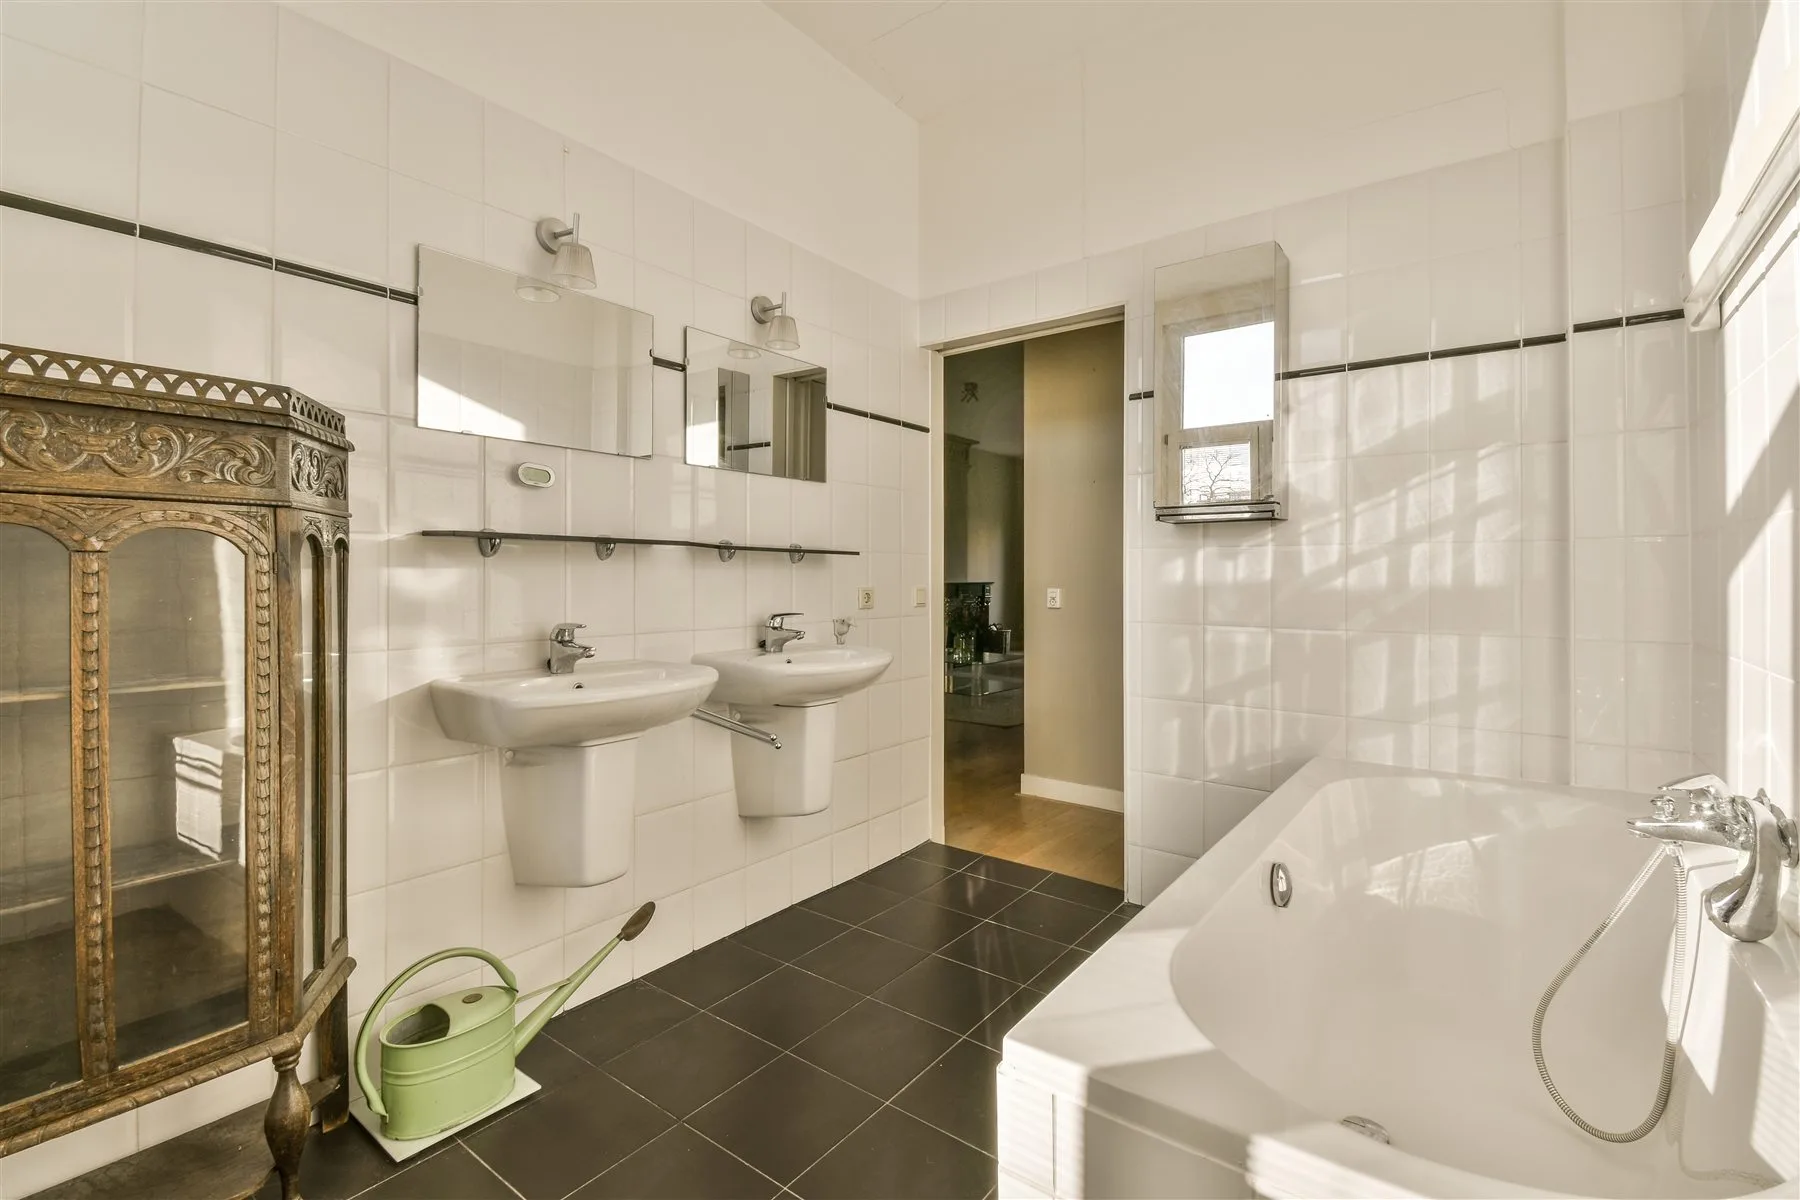
Consider who uses a tub, how often, its fill and drain needs, entry height, cleaning access, and whether preserving one supports future resale goals.
Shower planning sequence
Measure the bathing area and discuss access, comfort, and storage.
Choose the fixture type, waterproofing approach, tile, glass, and plumbing needs.
Complete the plumbing, substrate, waterproofing, tile, fixture, and glass sequence.
Review drainage, fixture operation, sealant transitions, glass care, and final details.
Shower and tub questions
Often, yes. The existing drain, supply lines, wall conditions, available footprint, and desired entry all need to be reviewed before the conversion is scoped.
Not always. Floor framing, drainage slope, room transitions, and waterproofing determine whether a true curbless entry is practical. A low threshold may be the better option in some homes.
A complete assembly includes a prepared substrate, waterproofing, drainage details, setting materials, grout, and sealant transitions. The visible tile is only the final layer.
Plan the type, height, hardware finish, and door swing with the layout. Final measurements usually depend on the completed opening, but wall support and fixture conflicts need to be addressed much earlier.
Beyond the bathing area
Start with the space
Share the town, the current room, and the changes you are considering.