Tell us the job
Choose the project type and describe what needs to change. A sentence or two is enough to start.
Serving Downeast Maine
Tell us what you want to change. Downeast Remodeling reviews homeowner requests and may connect you with a local bathroom remodeler. You choose who to hire.
Downeast locations are reviewed individually for travel, access, scope, and schedule.
How it works
Start with the basics. We review the location and work you have in mind before considering a local referral.
Choose the project type and describe what needs to change. A sentence or two is enough to start.
Your town, project, and timing help us assess whether a local remodeler may be a fit.
If a remodeler follows up, discuss their experience, scope, pricing, and availability directly. There is no obligation to hire.
Bathroom services
Choose a service to see what the work includes.
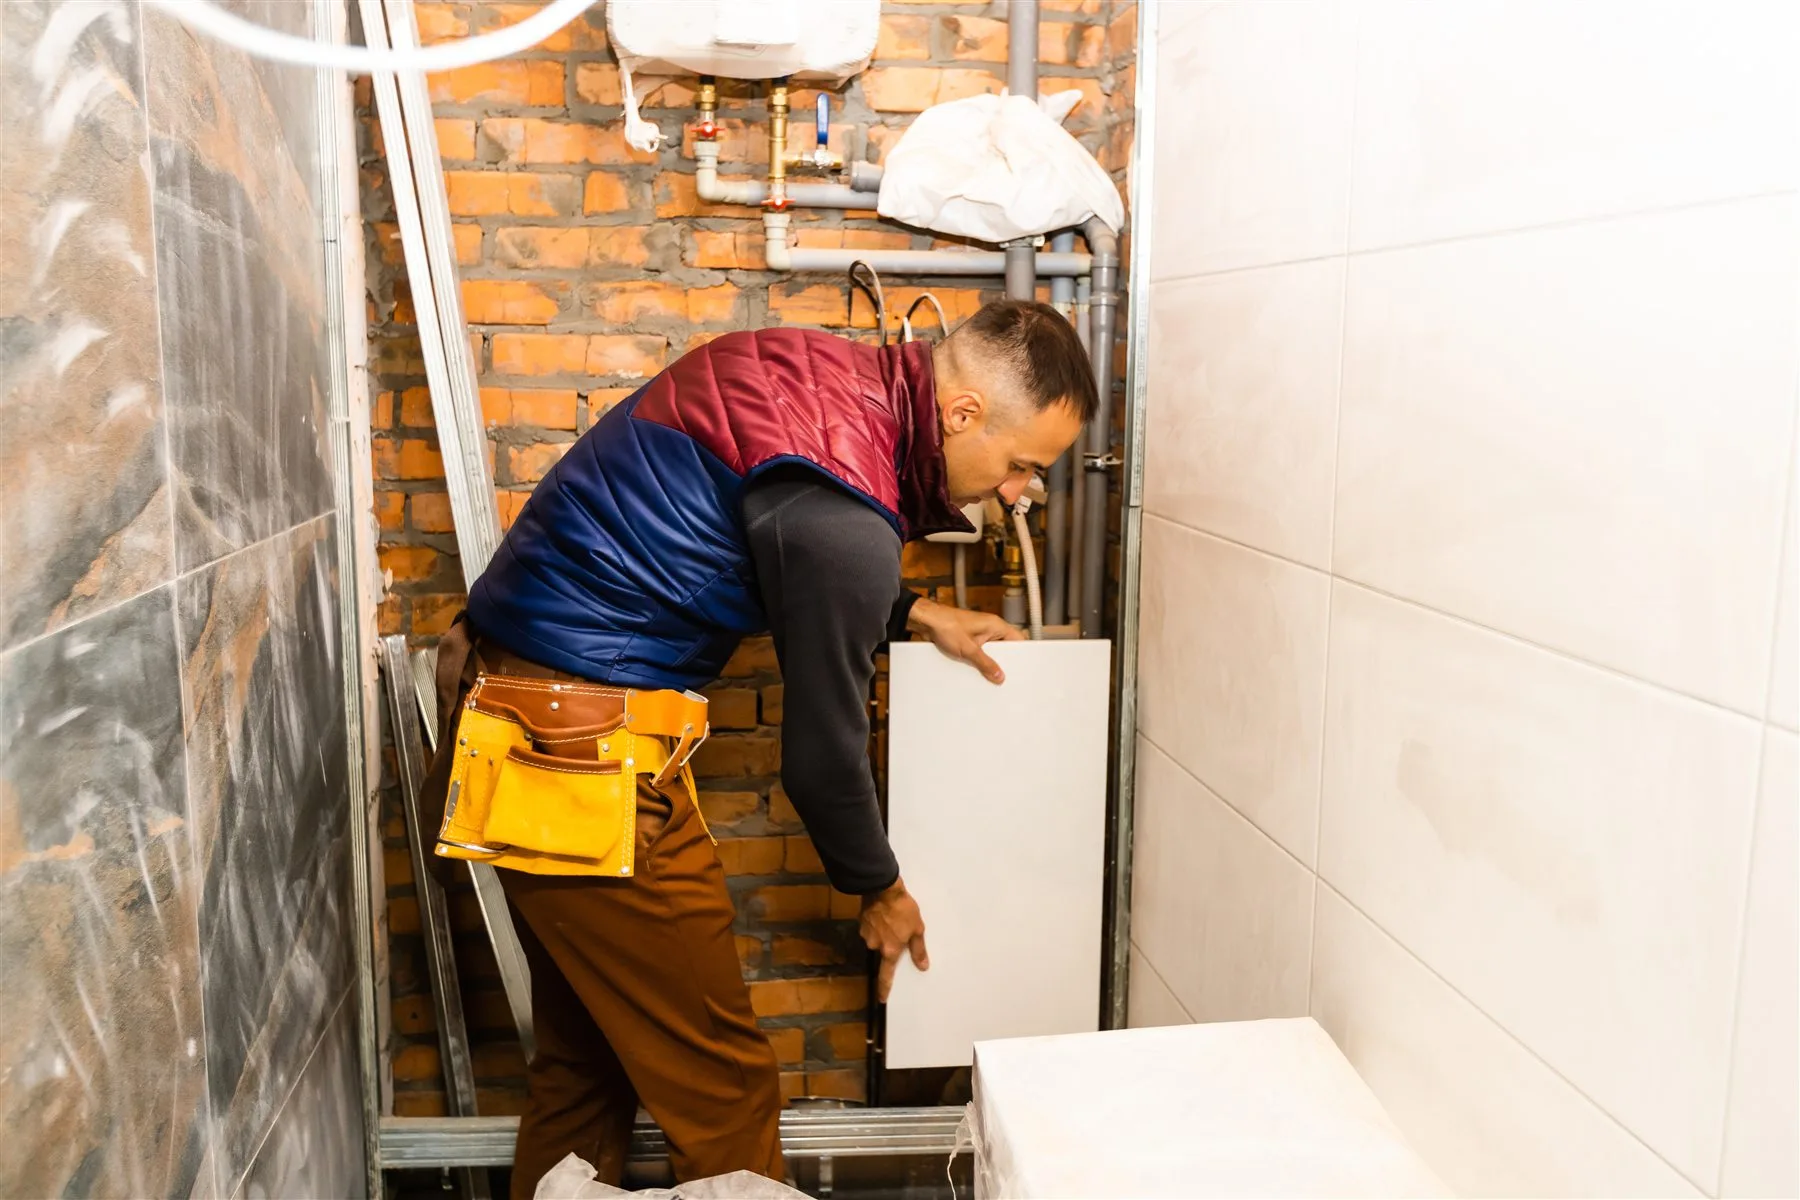
Layout, demolition, material selections, installation, and finish work planned as one project.
Details
Plan entry, waterproofing, tile, fixtures, seating, glass, and storage together.
View details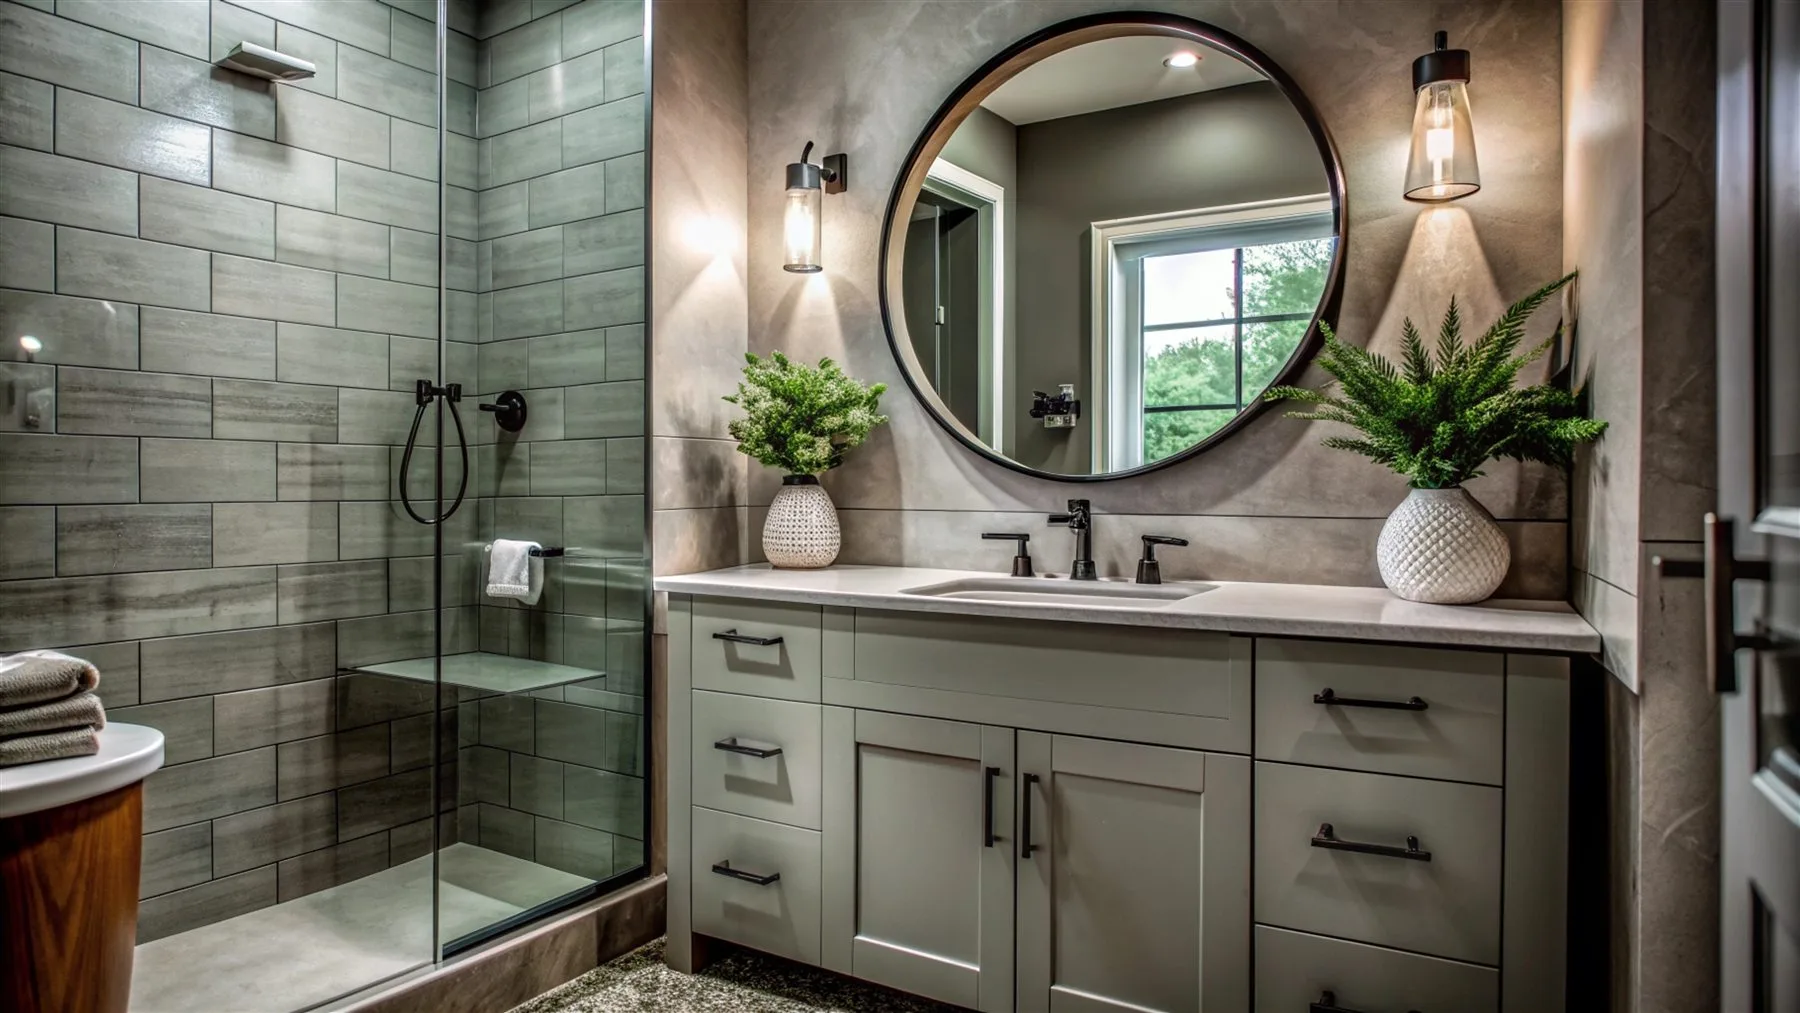
Fit storage to the room, then coordinate counters, sinks, mirrors, hardware, and tile.
View details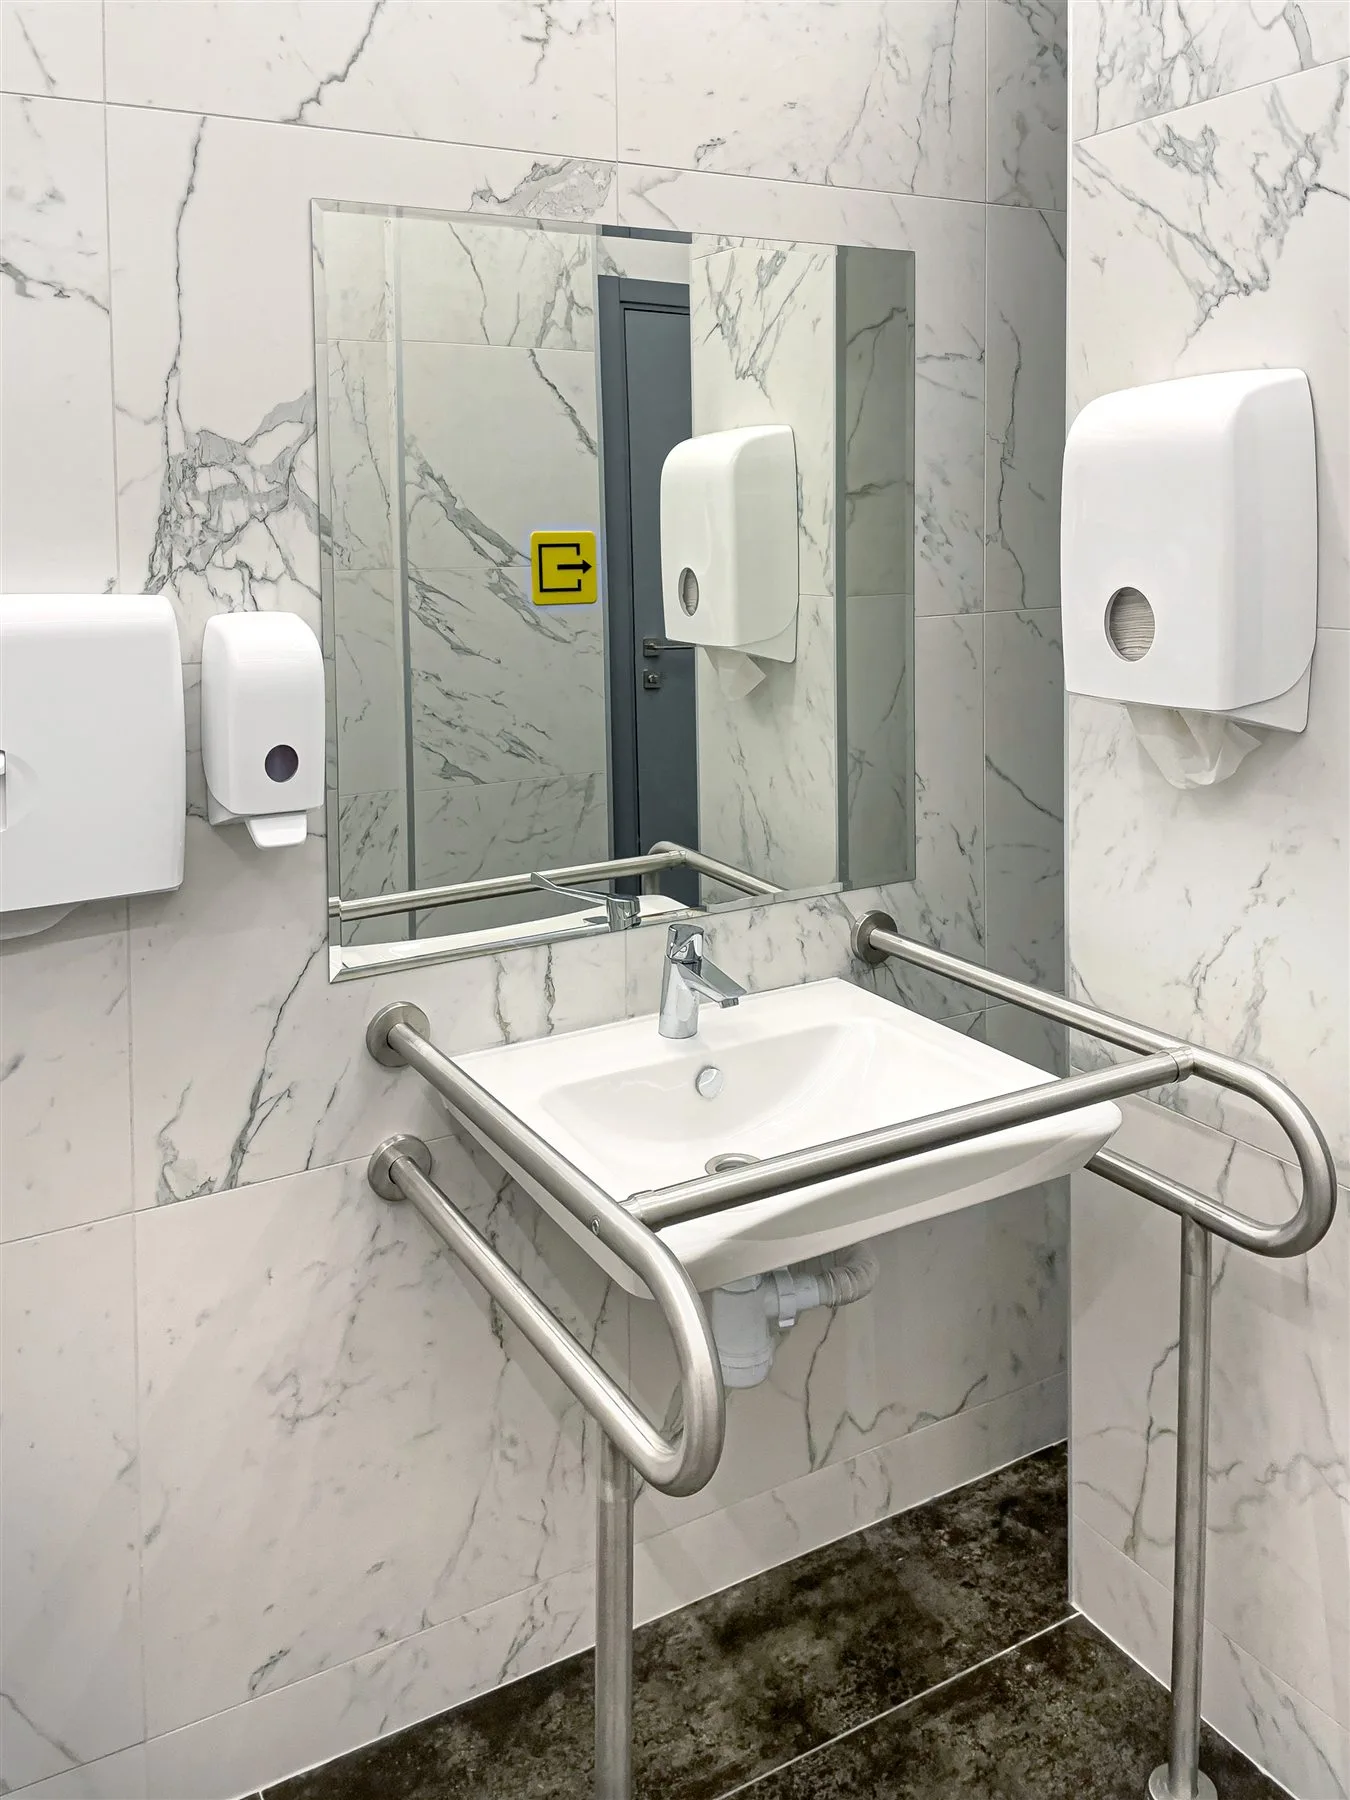
Improve entry, footing, reach, support, seating, and lighting around real daily needs.
View details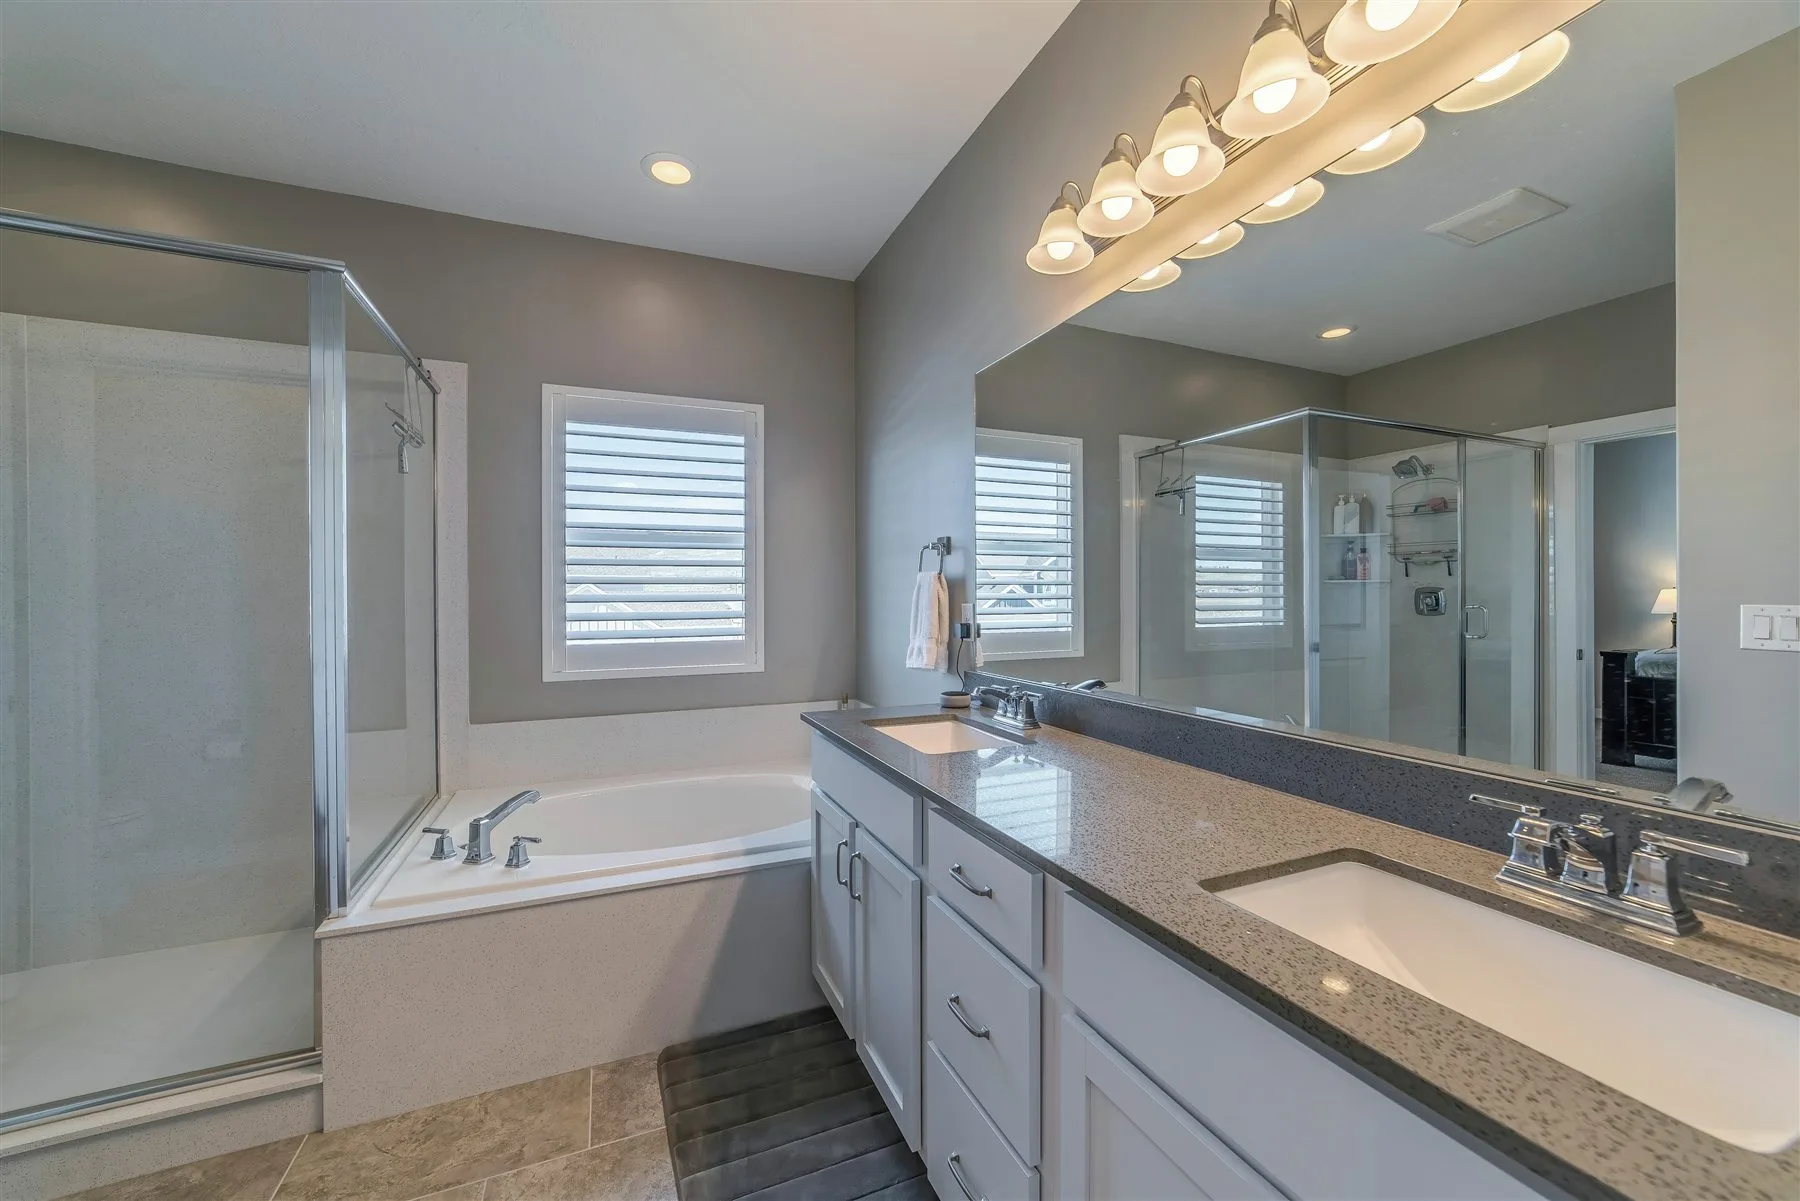
Coordinate mirror light, wet-area fixtures, controls, fan location, and the exhaust path.
View details
Not sure which service fits? Start with the room, your priorities, and a clear written scope.
See what to shareBefore you hire
We collect and review project requests. We do not provide construction, site measurements, estimates, or warranties. If a local remodeler is available, they can discuss your project and decide whether to arrange a visit.
Ask the contractor for references, proof of insurance, any required trade licenses, and a written scope. Compare the proposed work and agree on pricing and timing directly before committing.
How referrals workBathroom design references
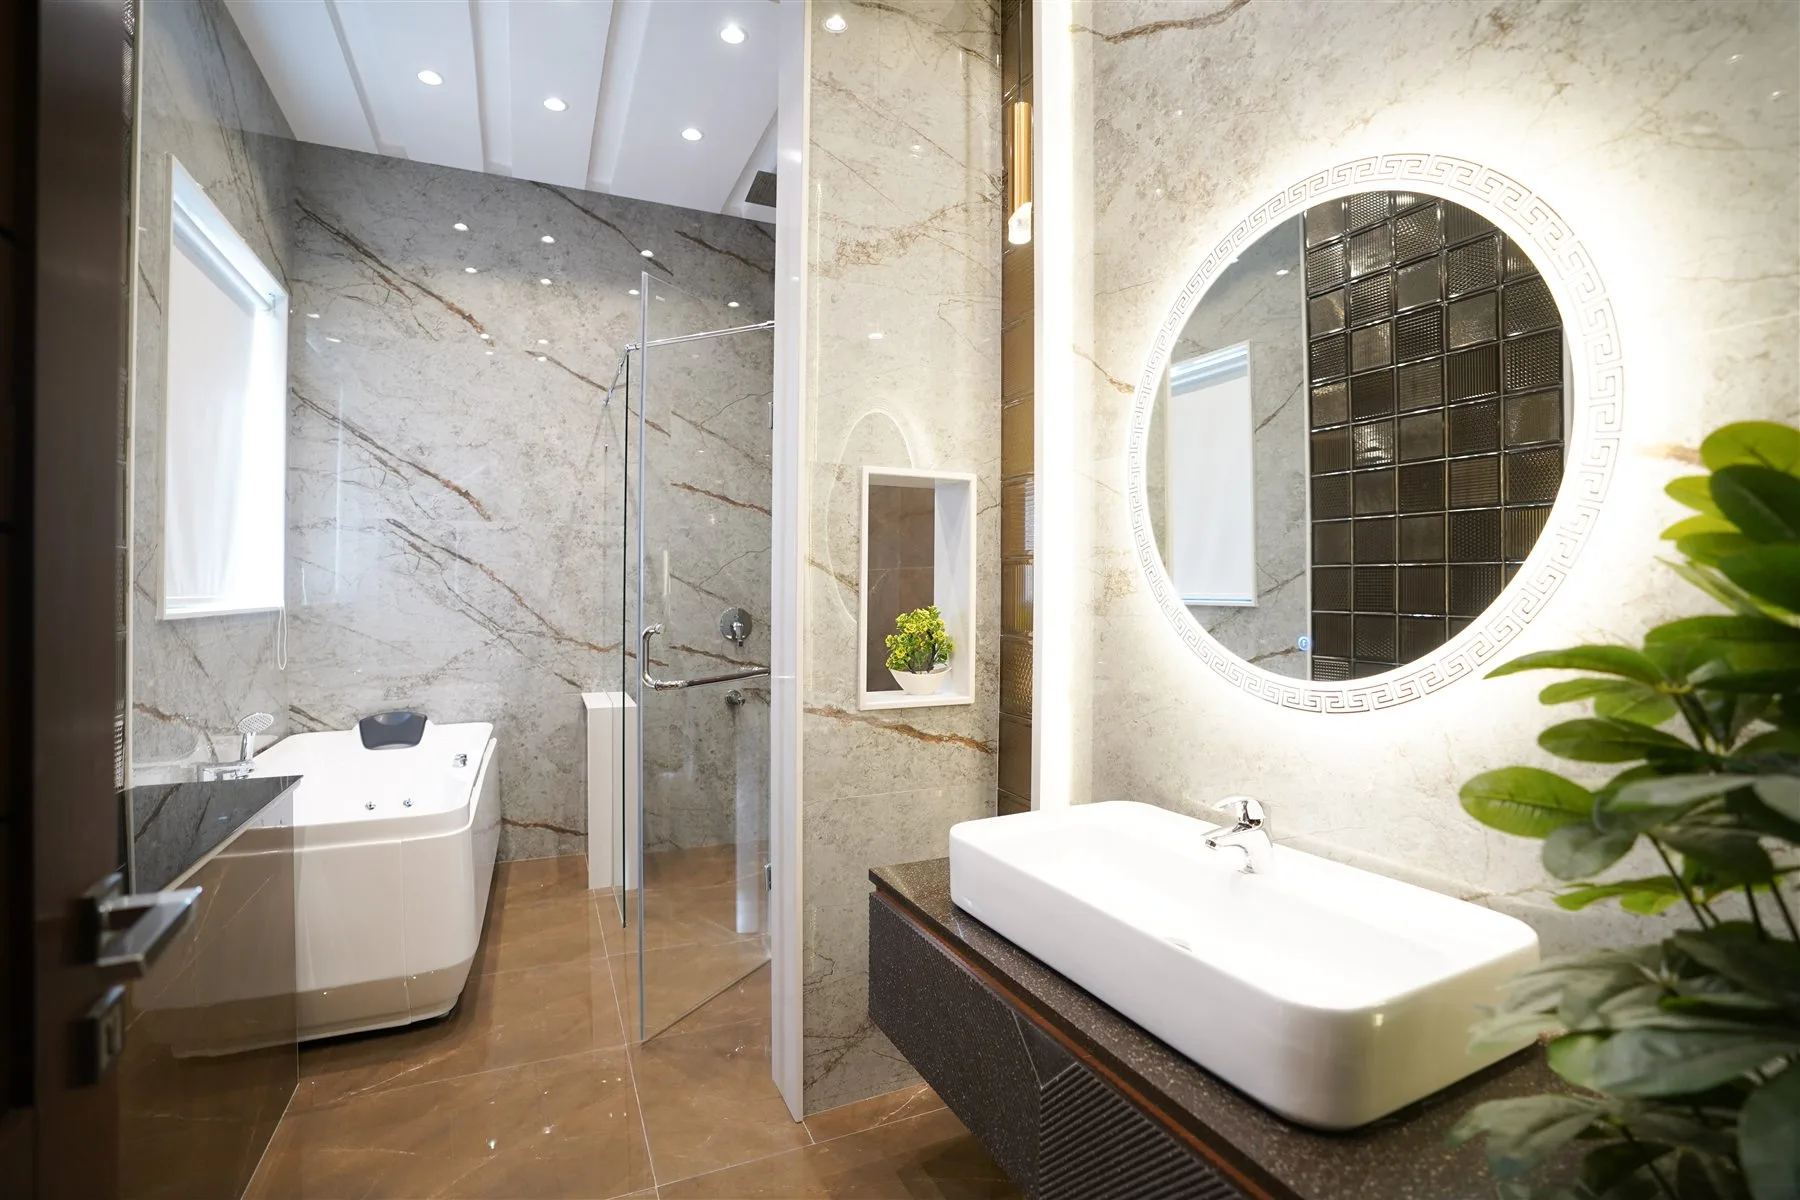
Use the gallery to compare circulation, storage, lighting, material scale, and fixture placement.
Design inspiration. These licensed images illustrate planning ideas and are not presented as work completed by Downeast Remodeling.
Start with your room
Share the property town, current bathroom, preferred timing, and the changes that matter most.