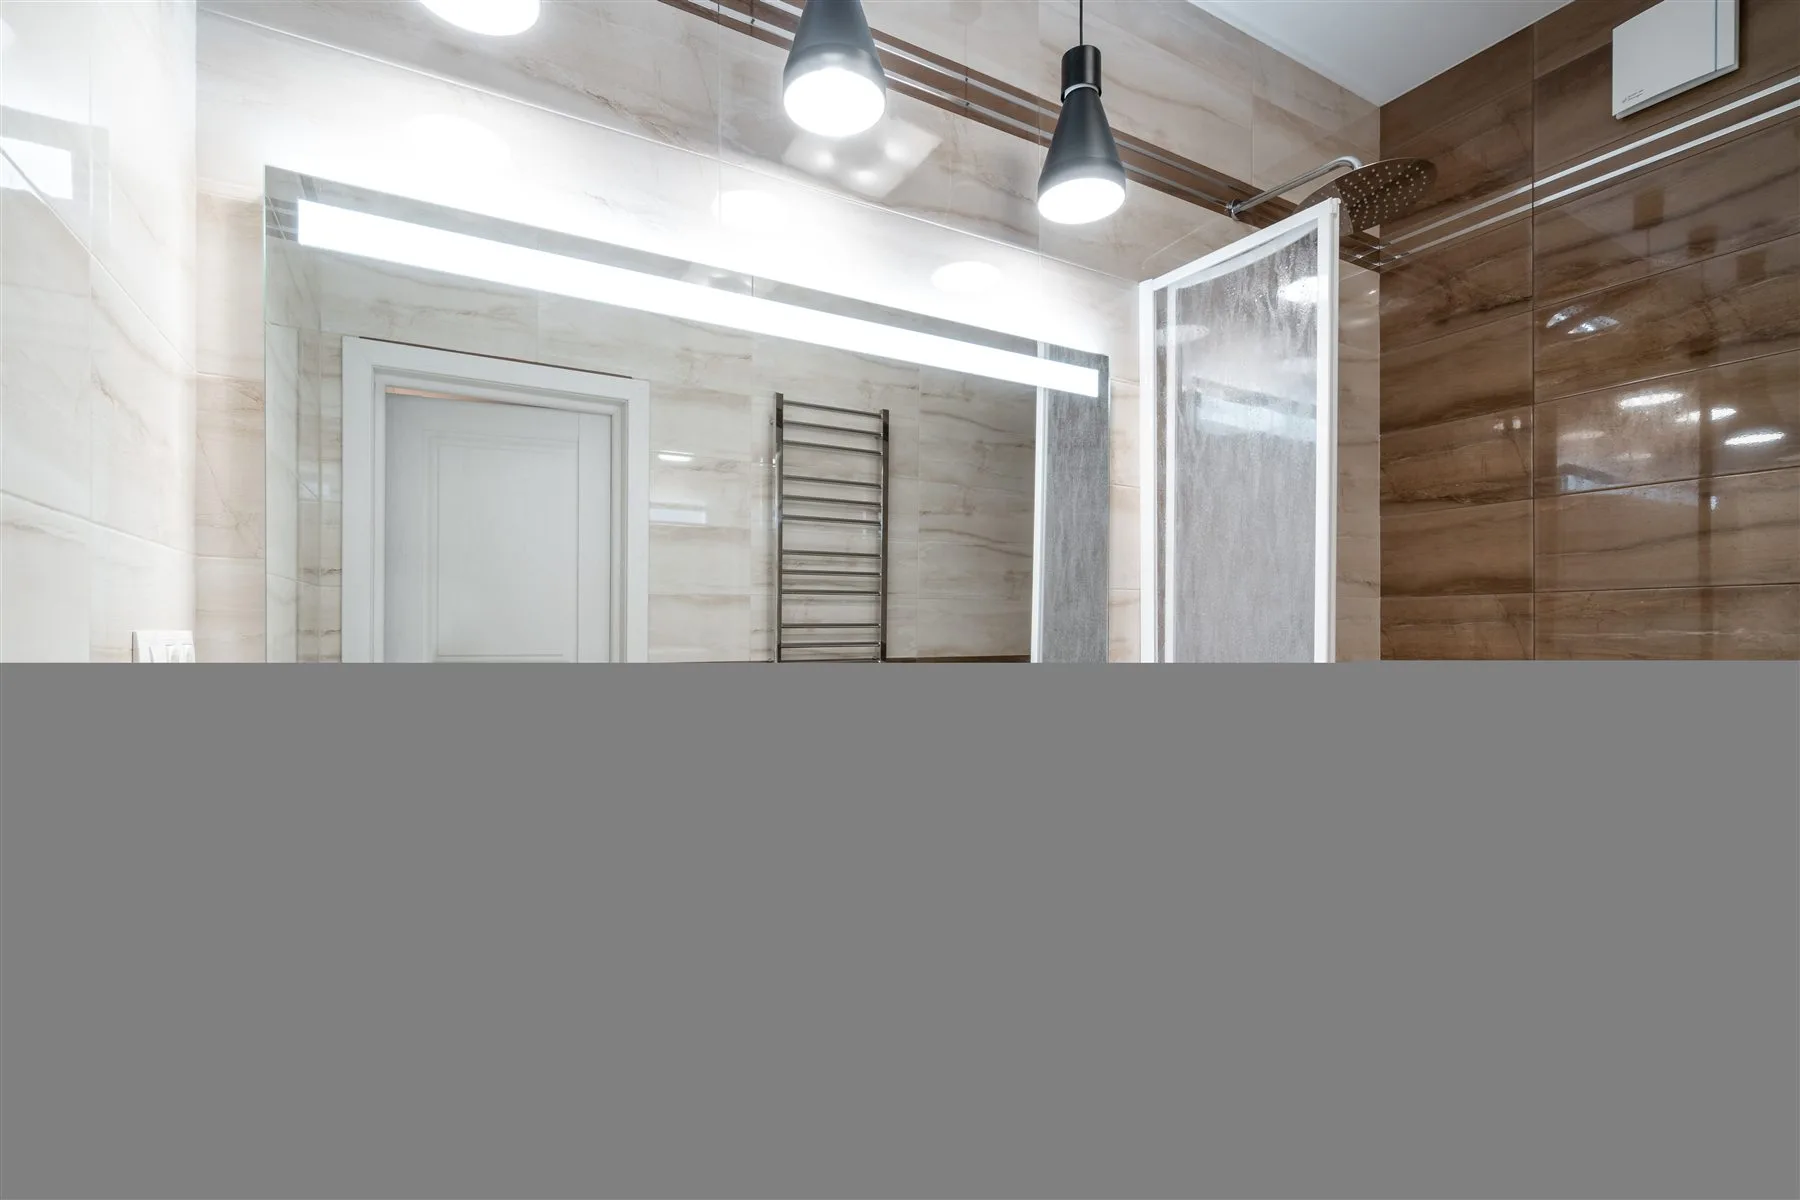
Layout and plumbing
Moving a toilet, shower, or vanity can improve the room, but it also affects drains, supplies, framing, floor work, and the sequence of licensed trade work.
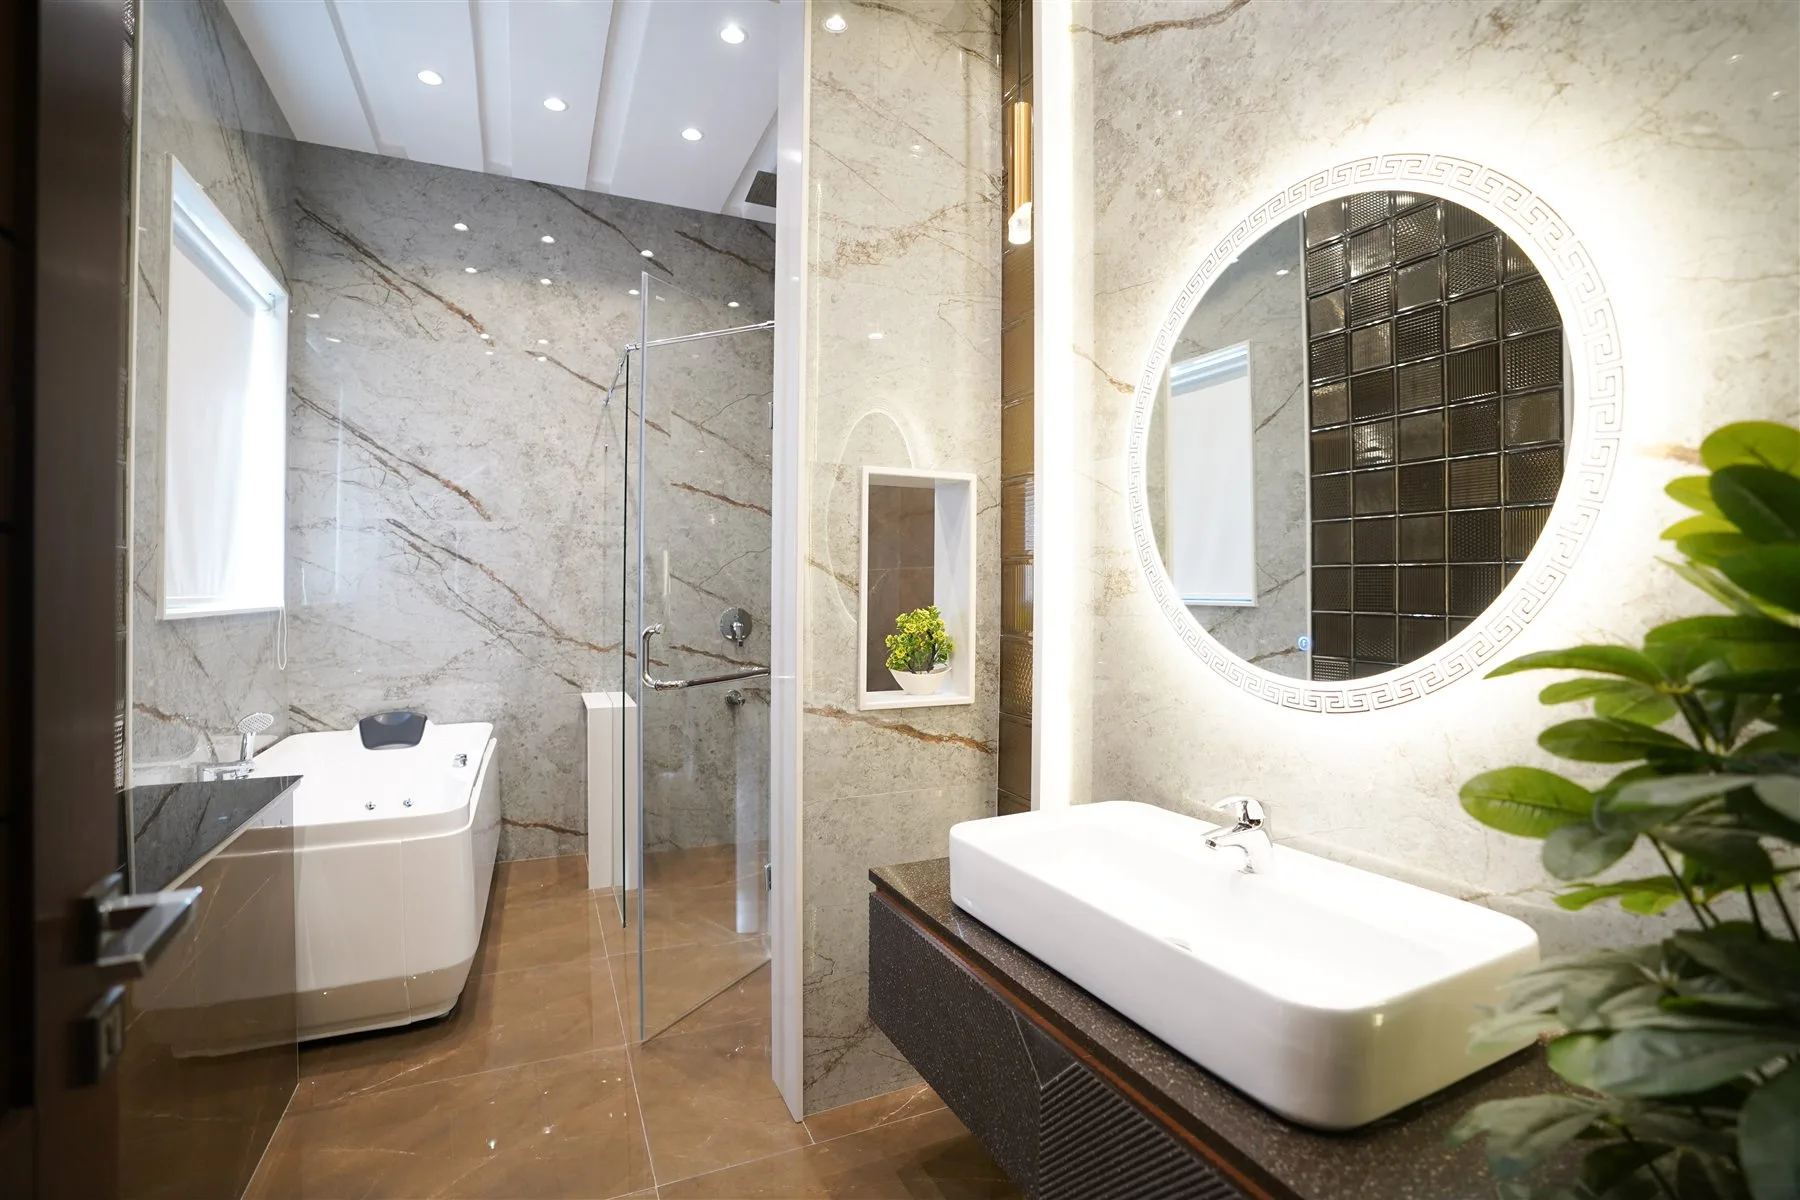
Full bathroom renovations
Bring layout, plumbing, storage, lighting, tile, and finish choices into one practical plan for your Downeast Maine home.
Share your plans for a possible local remodeler referral. Downeast Remodeling does not perform construction.
Planning the work
A full bathroom renovation makes sense when the layout, surfaces, fixtures, or mechanical systems all need attention. Planning starts with how the room works now, where it falls short, and what needs to last.
Small bathrooms benefit from the same whole-room thinking. Door swings, clearances, storage, fixture depth, and light can matter more when every inch is working.
In an older Downeast home, the visible room may not tell the whole story. Floor level, framing, previous repairs, plumbing routes, ventilation, and the condition below old finishes can affect the final scope. The plan should separate what is known during the measure from what can only be confirmed after careful removal.
Priorities matter as much as finishes. Decide which layout changes solve a daily problem, which existing elements are worth keeping, and where a simpler choice can protect the parts of the room that matter most.
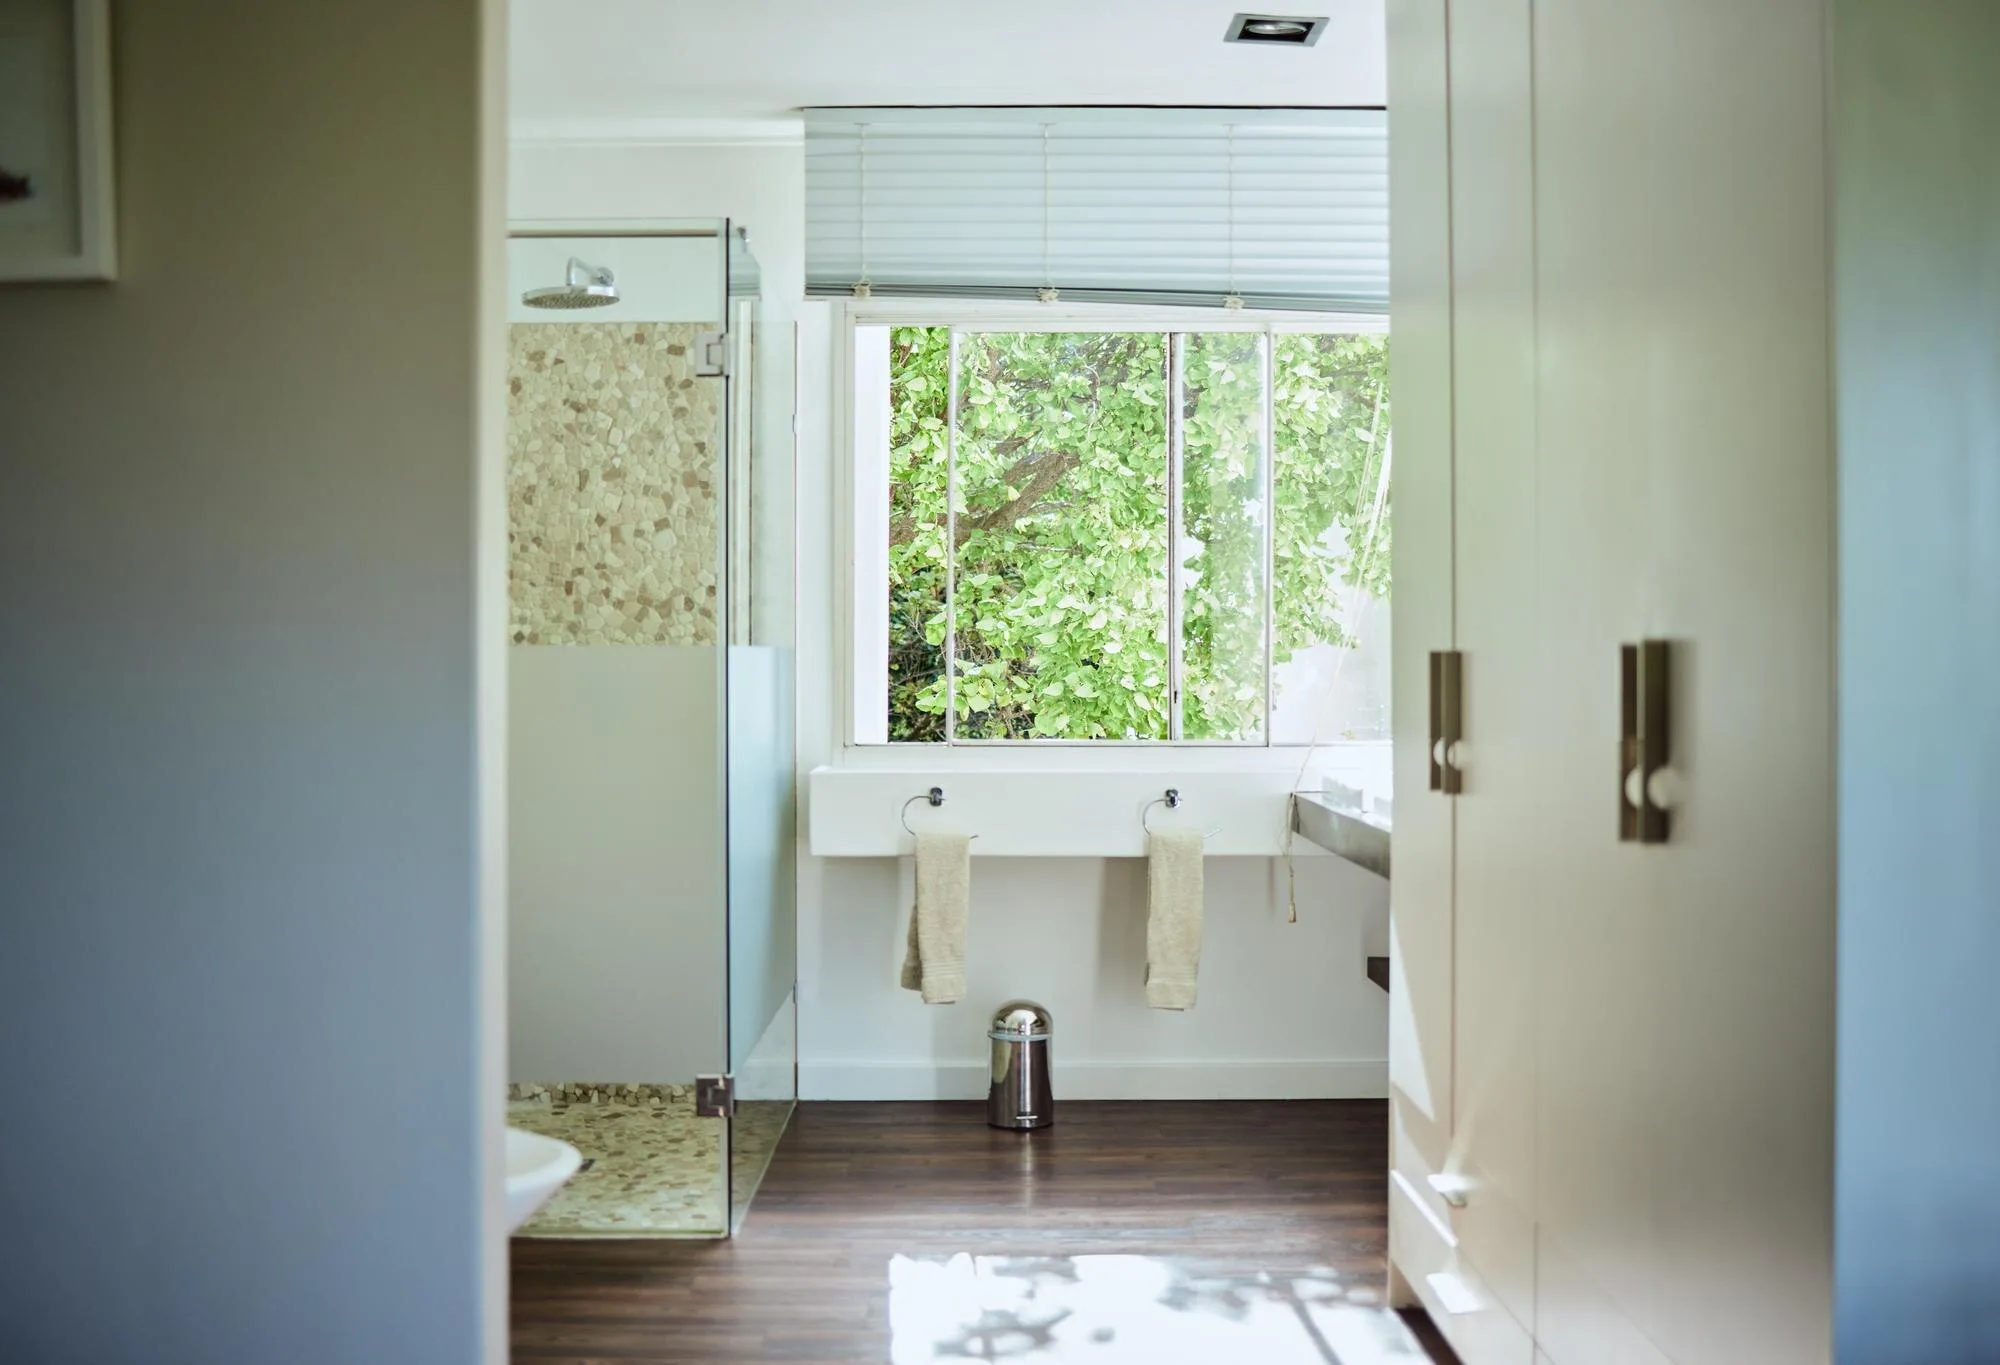
Scope before selections
Tile, cabinetry, fixtures, ventilation, and substrate work need one coordinated sequence.
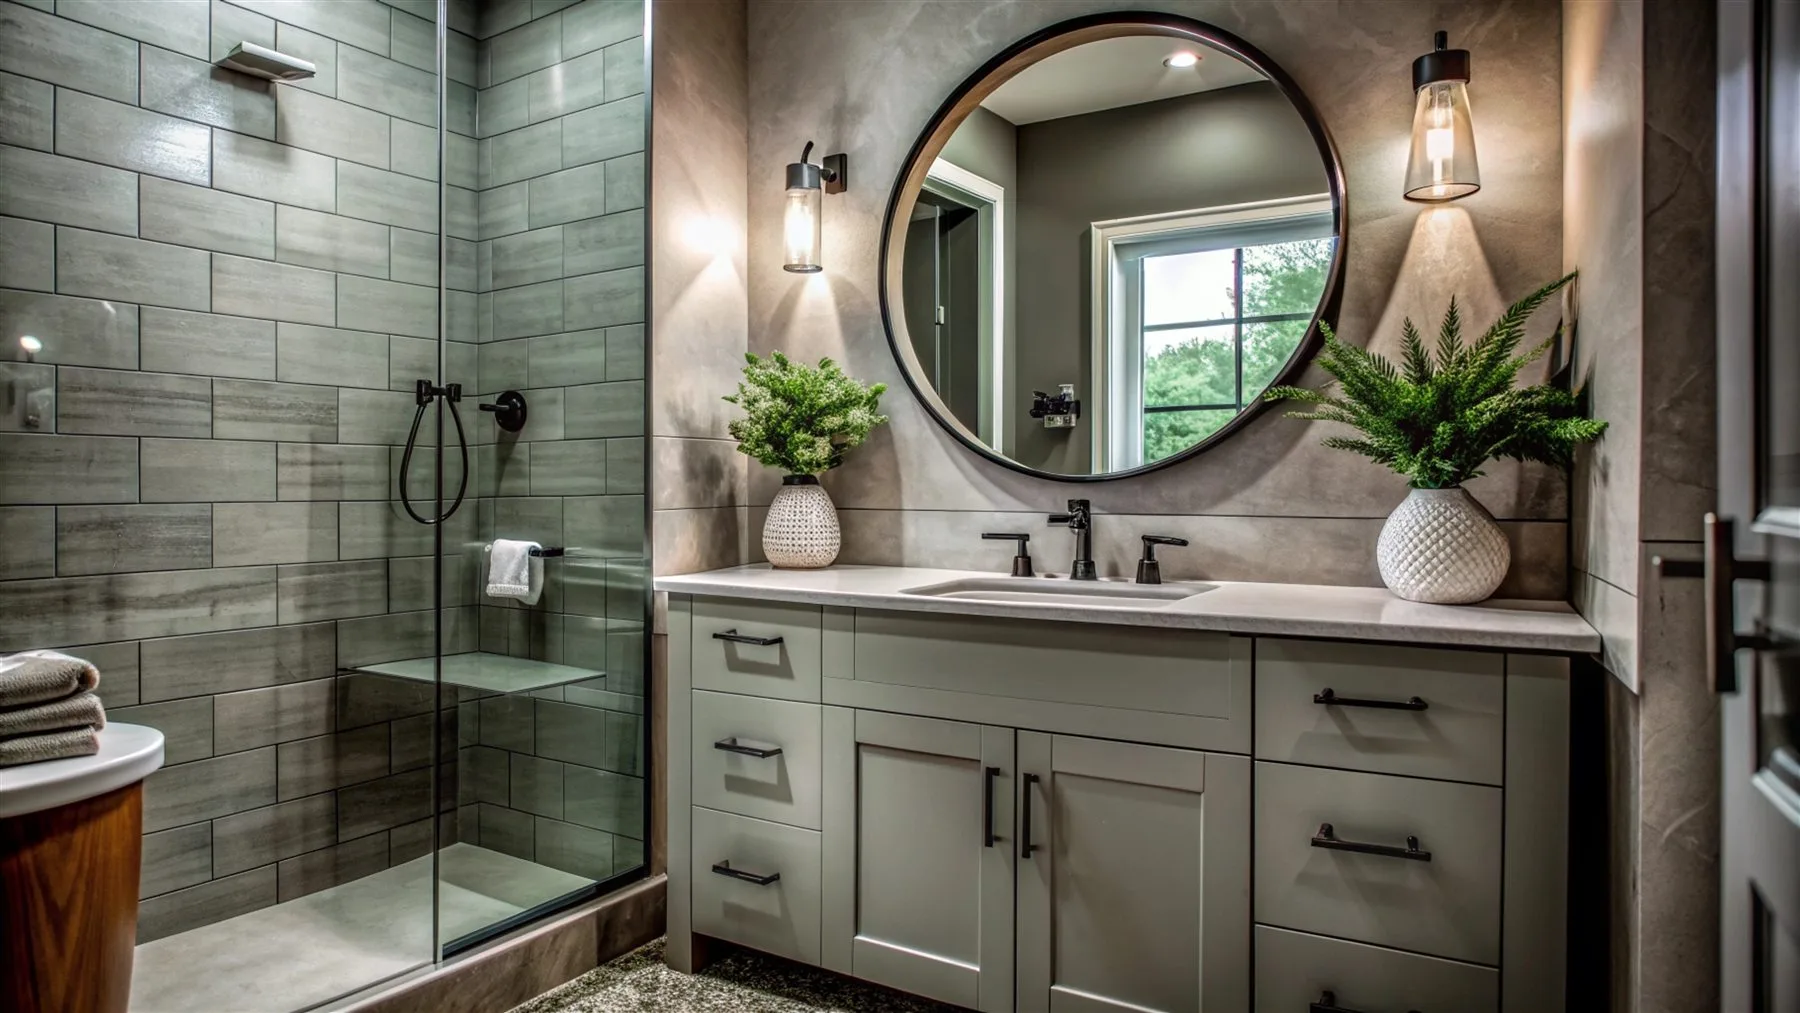
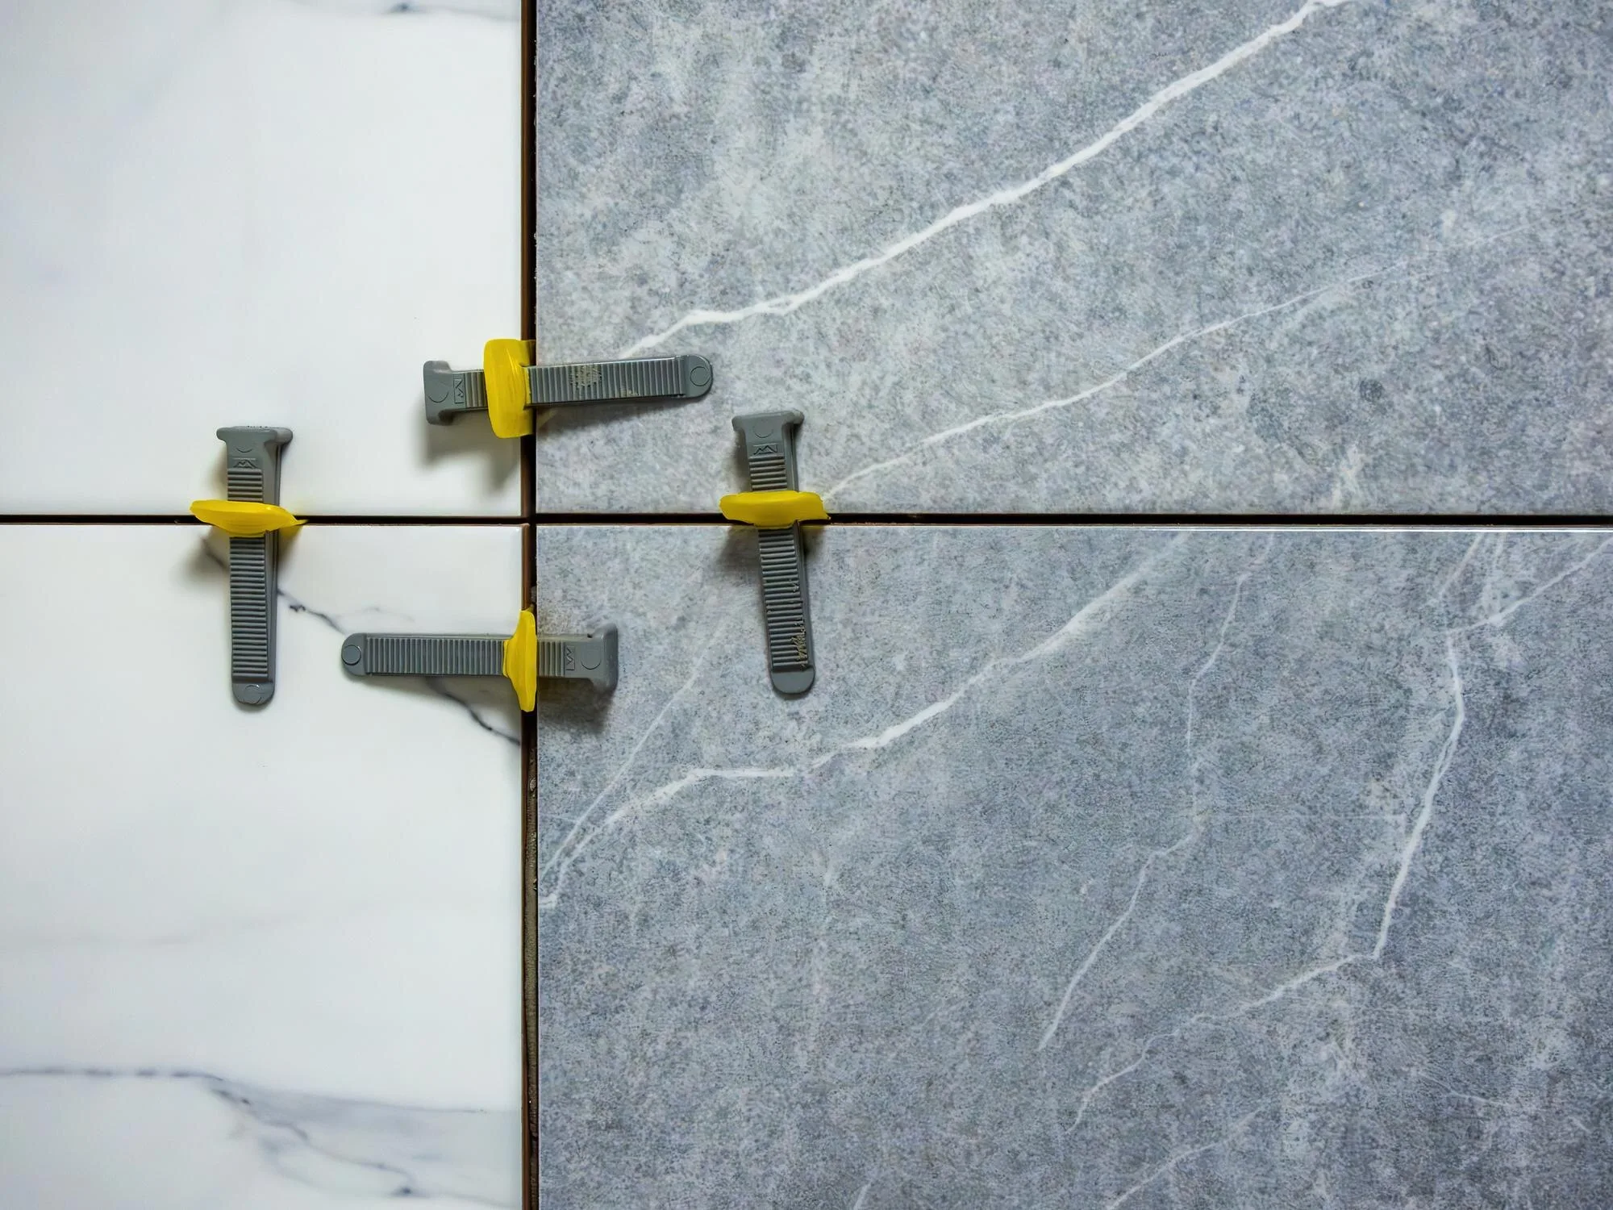
Design references. These licensed images illustrate planning ideas and are not presented as work completed by Downeast Remodeling.

Decisions that shape the scope
A useful bathroom renovation plan connects daily routines, existing conditions, material choices, and construction access.
Moving a toilet, shower, or vanity can improve the room, but it also affects drains, supplies, framing, floor work, and the sequence of licensed trade work.
Document assumptions about framing, subfloors, wall cavities, and old moisture damage so discoveries can be discussed clearly instead of becoming vague surprises.
Confirm fixture dimensions, tile quantities, trim pieces, cabinetry, glass, lighting, and finish compatibility before they are needed on site.
Plan material staging, the route through the home, work-area protection, and how the household will manage while the bathroom is unavailable.
Whole-room sequence
Document the room, priorities, constraints, and preferred budget range.
Confirm the scope, fixtures, finishes, trade needs, and material lead times.
Protect the access path, complete the coordinated work, and document approved changes.
Walk through the room, operating details, care information, and any remaining items together.
Bathroom renovation questions
Room size matters, but layout changes, plumbing moves, substrate repairs, tile coverage, fixture choices, custom storage, and electrical work usually shape the scope more than square footage alone. A site measure is needed before a useful written estimate can be prepared.
Yes. A small bathroom remodel may focus on better clearances, shallower storage, improved light, and a bathing layout that uses the available footprint more effectively.
They happen together. Fixture specifications, lighting locations, ventilation, and the existing room conditions all affect what can be installed and how the work should be sequenced.
It is usually better to confirm the room and scope first. A fixture can look right online but conflict with clearances, supply locations, door swings, trim, or other components once exact dimensions are considered.
Build out the scope
Start with the space
Share the town, the current room, and the changes you are considering.