Services

Bathroom remodeling services

Plan a complete renovation or focus on the shower, tub, vanity, tile, lighting, or accessibility of the room.

Project types

Services organized around the whole room

Each project begins with the existing space, the people who use it, and the work needed to make it function better.

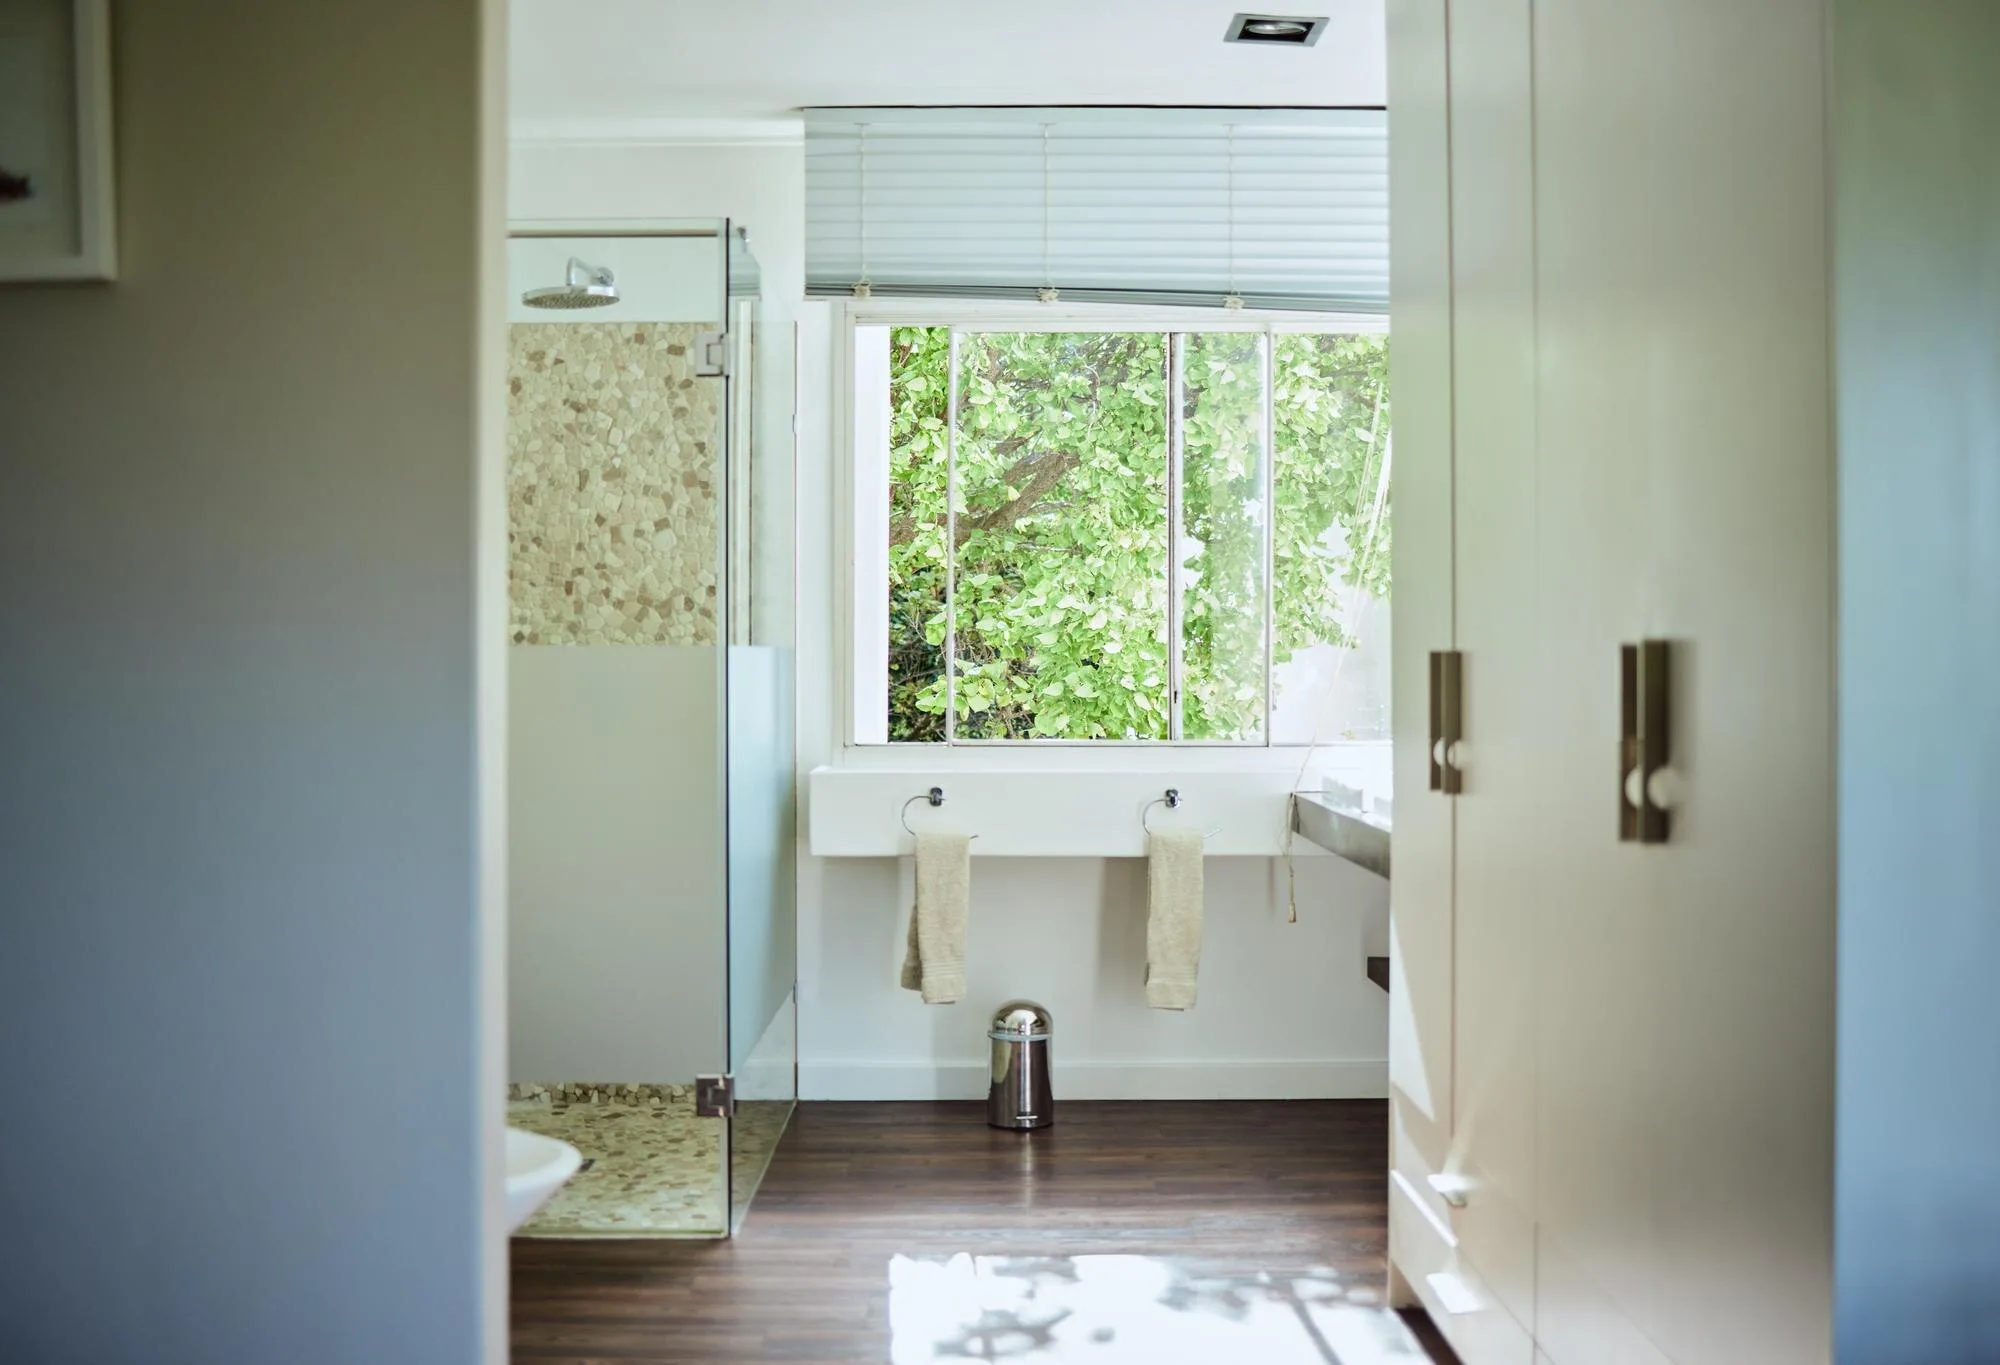
Naturally lit residential bathroom with a shower and vanity

Full bathroom renovations

A complete renovation can address the room from the framing and mechanical systems through the final surfaces and fixtures.

  • Layout and storage planning
  • Demolition and substrate preparation
  • Coordination of required trades and permits
  • Fixture, surface, and finish installation
Explore Full Renovations
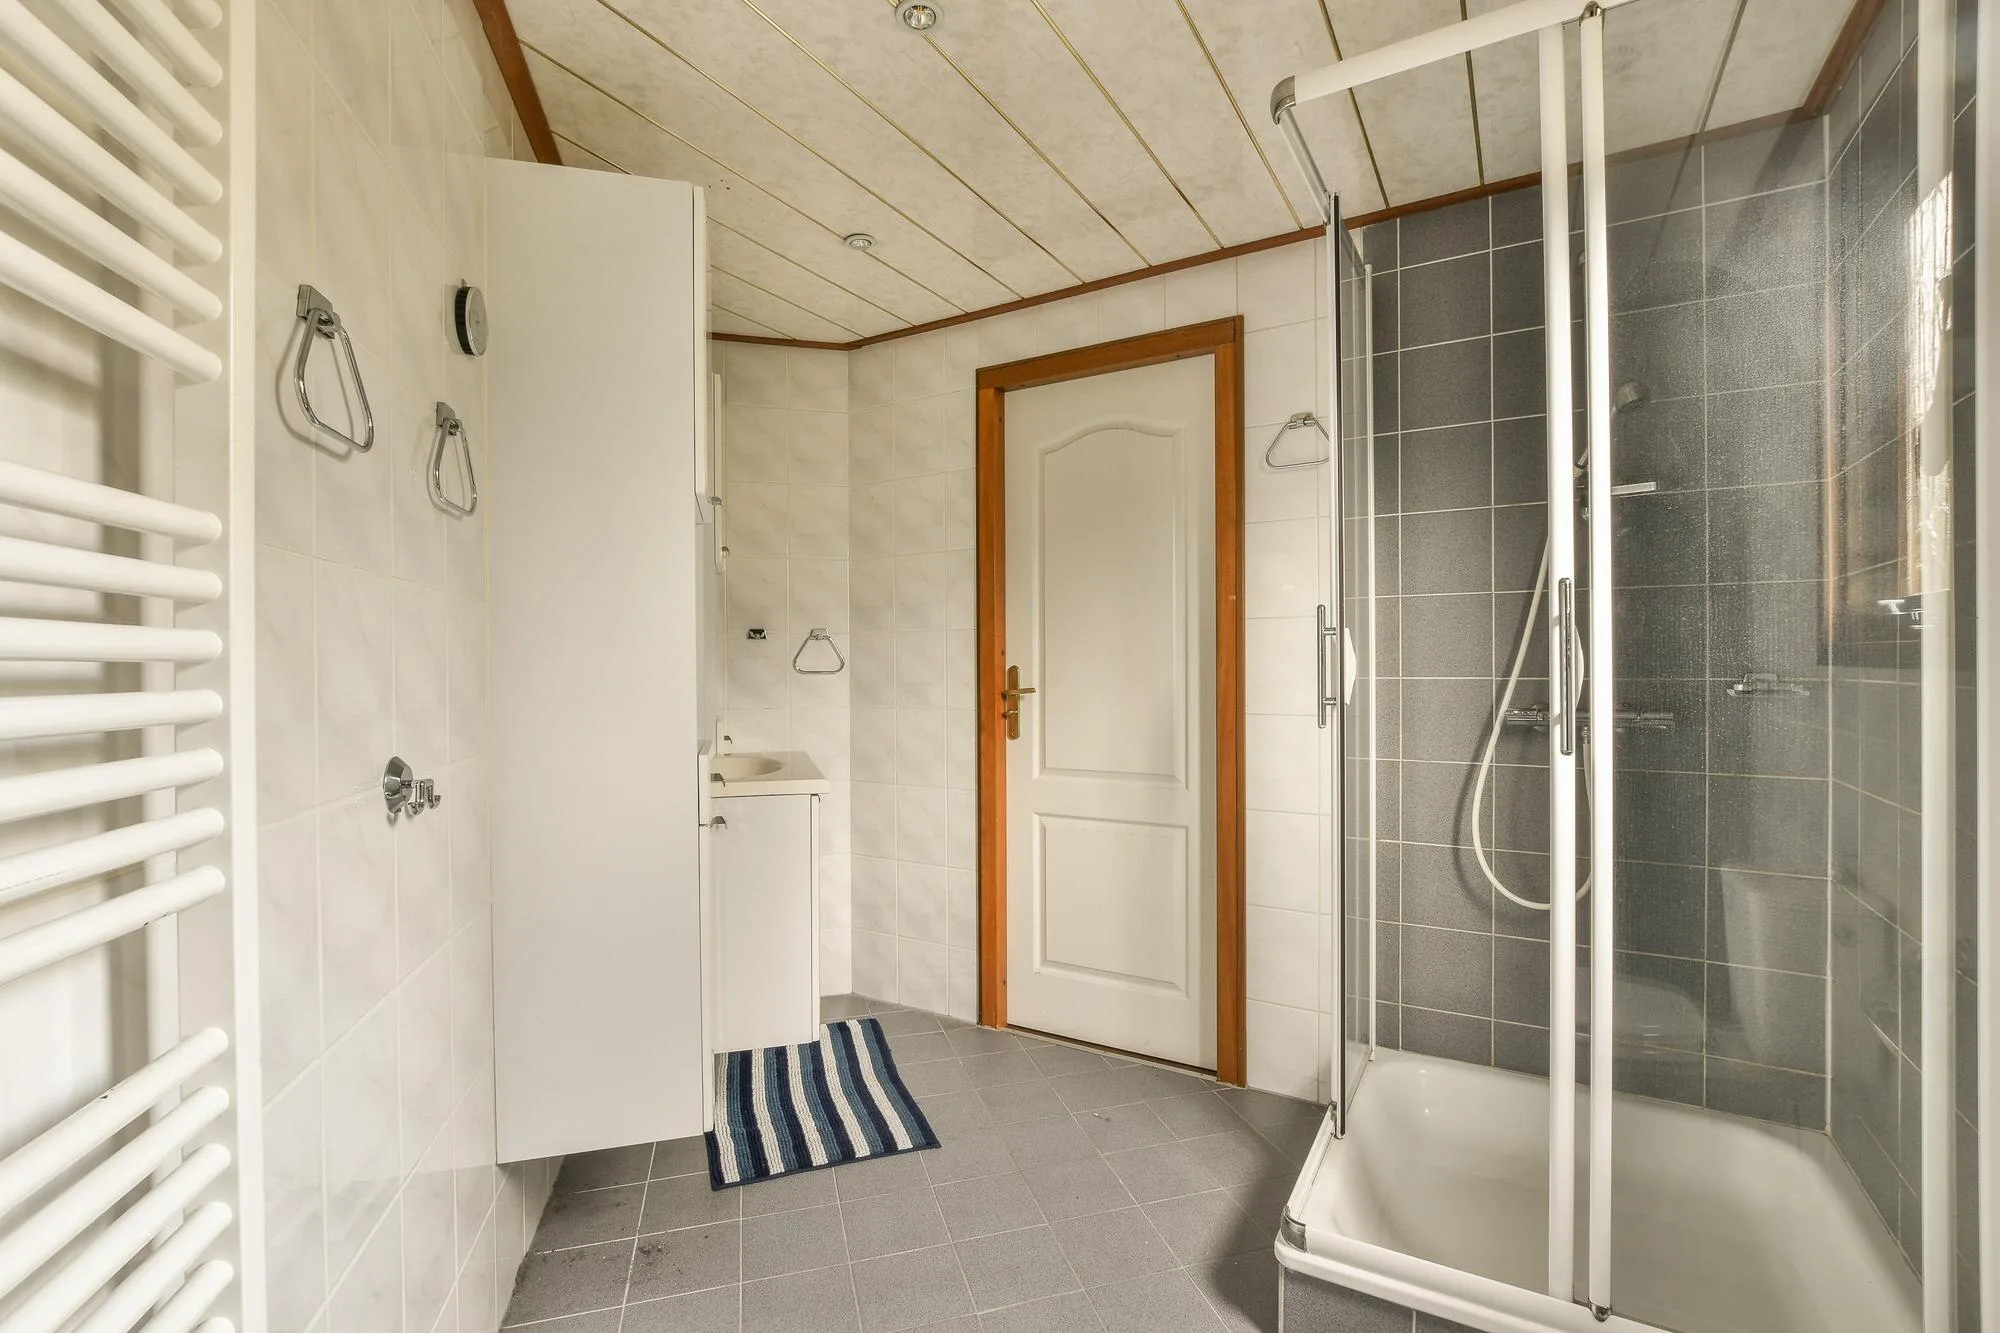
Compact residential bathroom with a glass shower enclosure

Walk-in showers and tubs

Replace a difficult tub, improve shower access, or plan a new bathing area around comfort and available space.

  • Tiled and low-threshold shower options
  • Glass enclosure planning
  • Benches, niches, and hand showers
  • Soaking tubs and tub-to-shower conversions
Explore Showers and Tubs
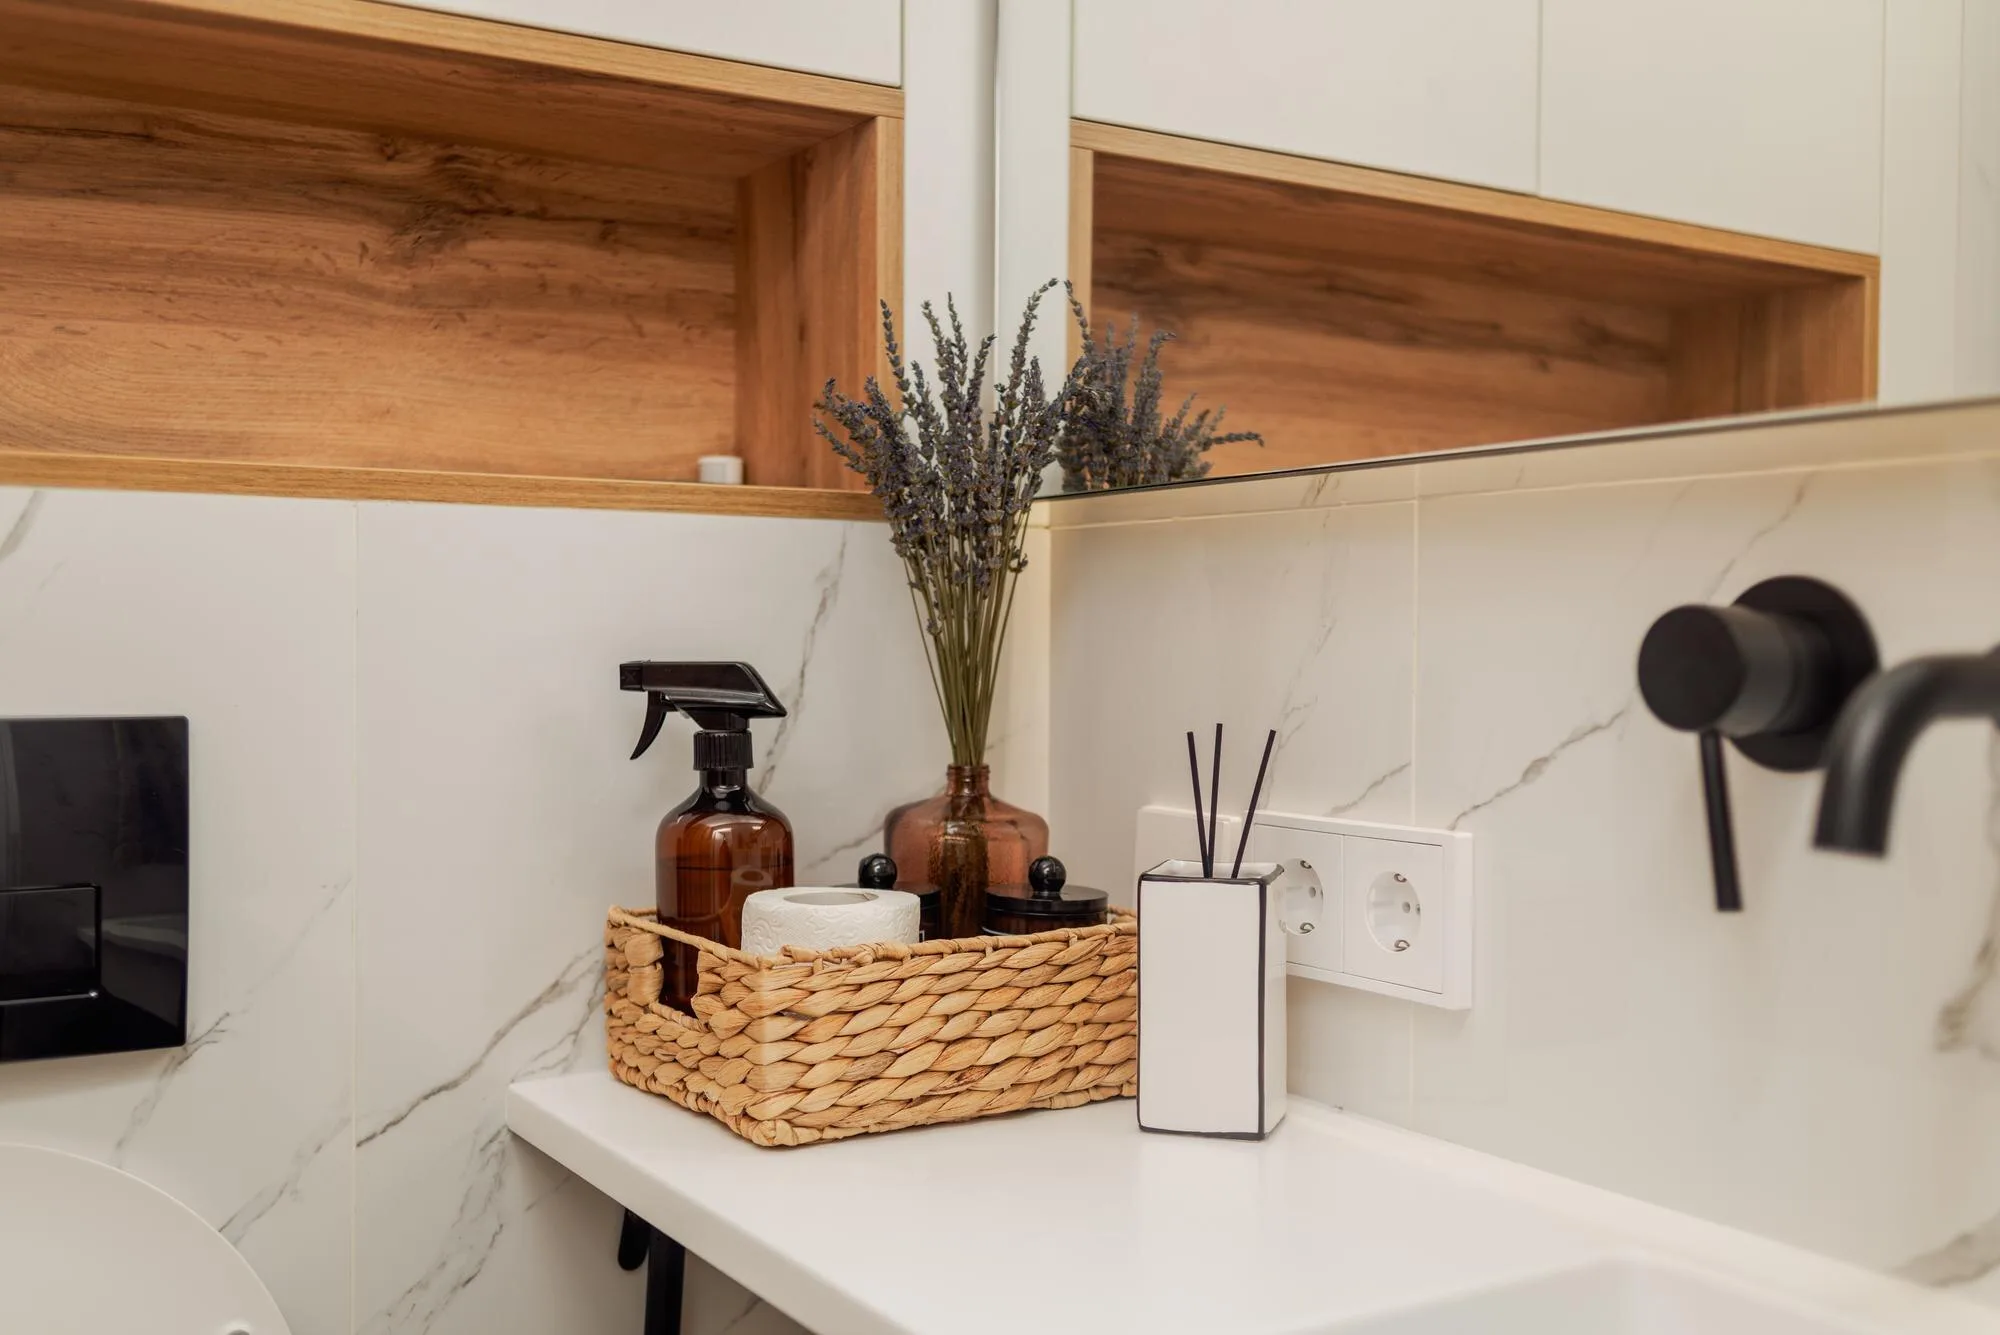
Residential vanity counter with open wood storage

Vanities, storage, and tile

Coordinate the vanity, countertop, hardware, and tile so storage needs and daily use guide the selections.

  • Single and double vanity layouts
  • Floating and furniture-style vanities
  • Wall, floor, and shower tile
  • Countertop and hardware coordination
Explore Vanities and Tile
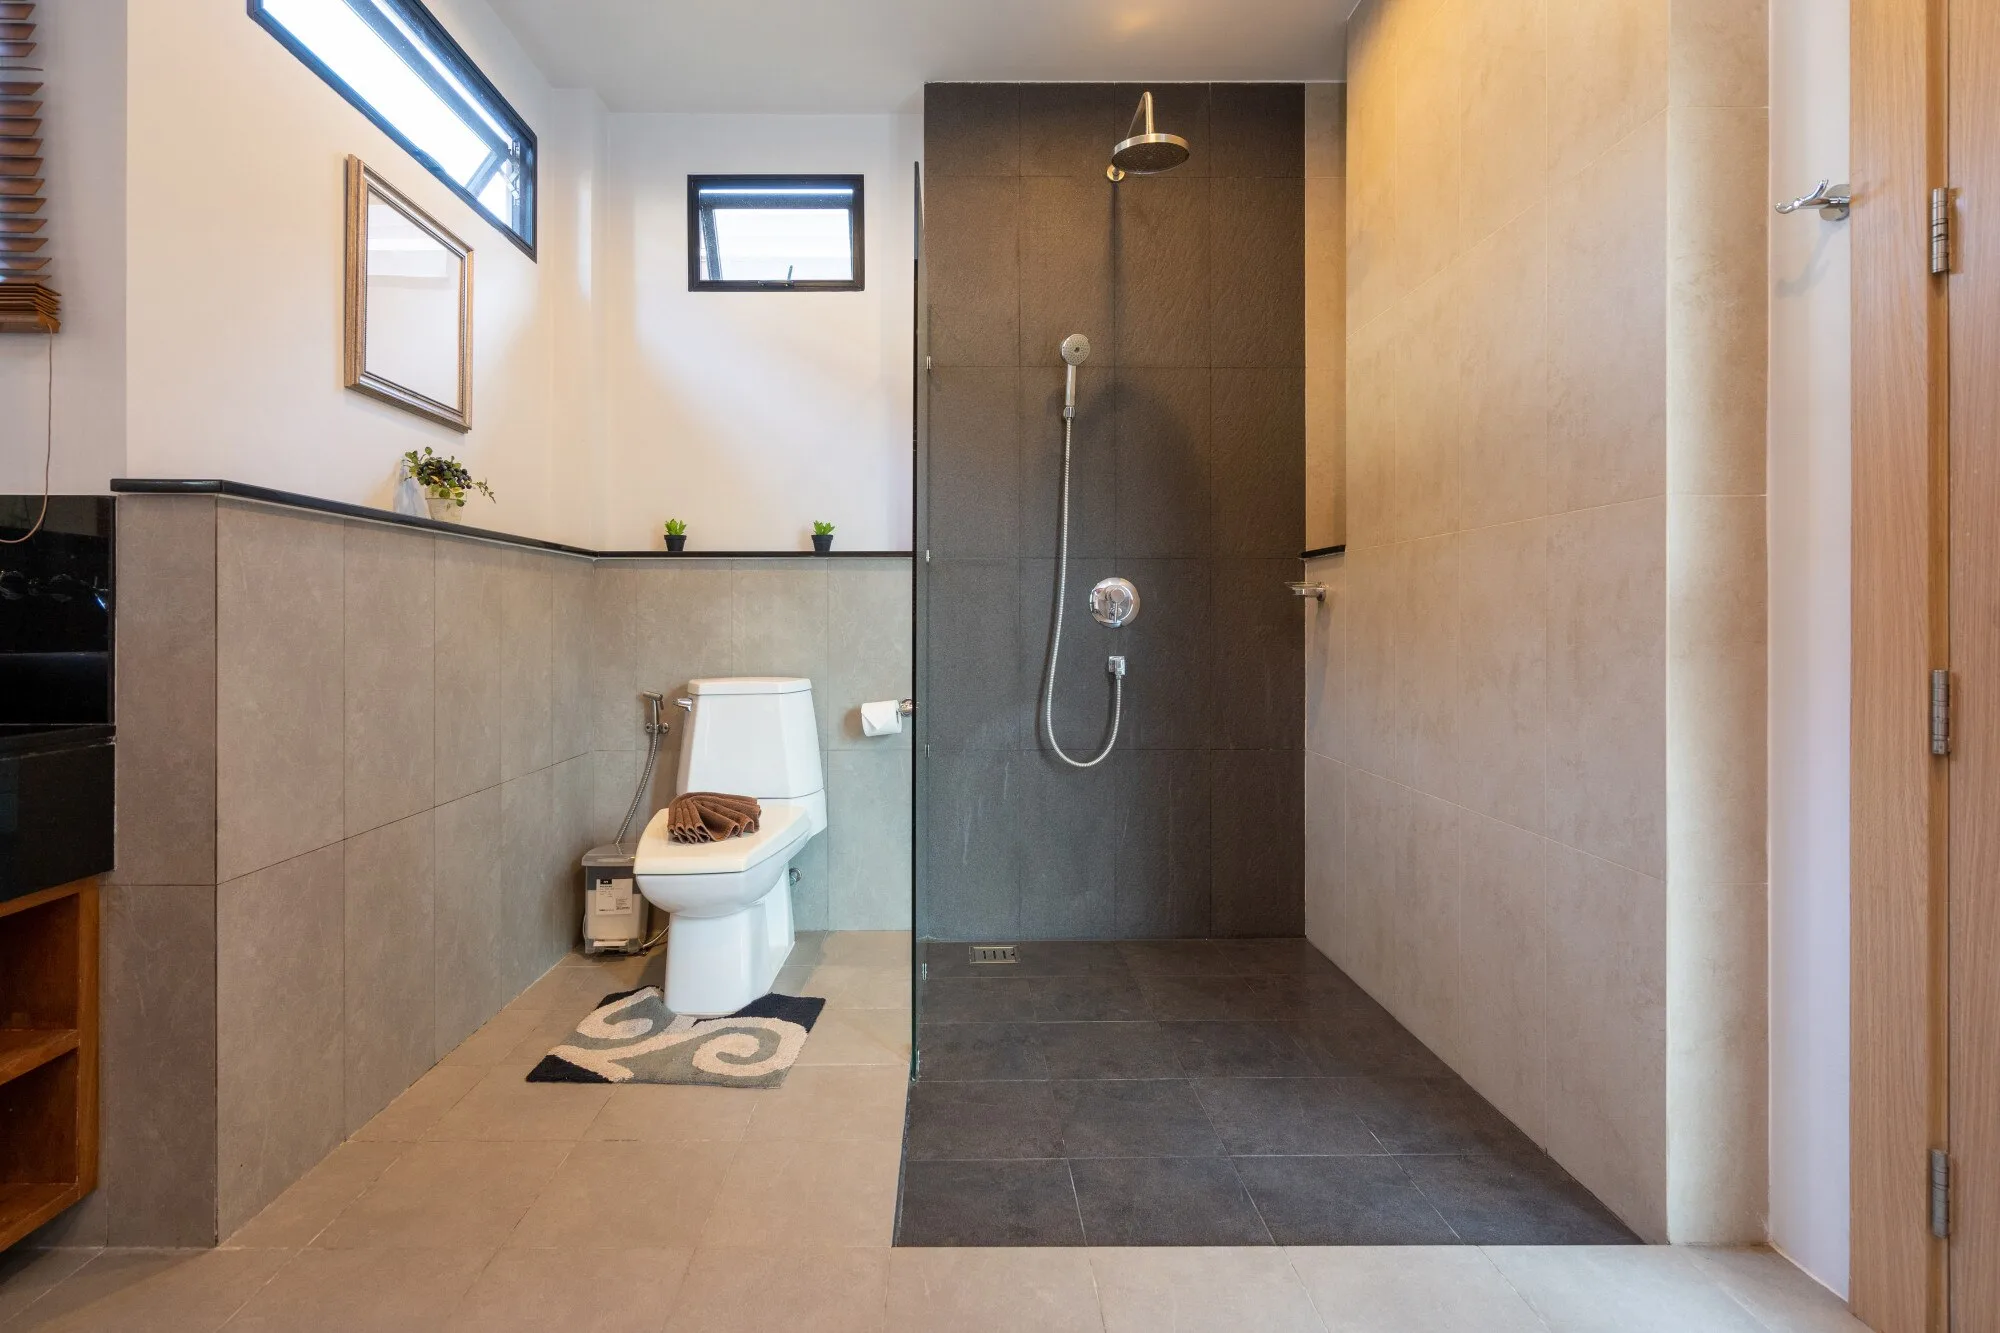
Residential bathroom with an open curbless shower

Accessibility upgrades

Plan safer movement through the room without treating accessibility as an afterthought.

  • Low-threshold and curbless shower options
  • Grab-bar blocking and placement
  • Comfort-height fixtures and seating
  • Improved lighting and slip-resistant surfaces
Explore Accessibility
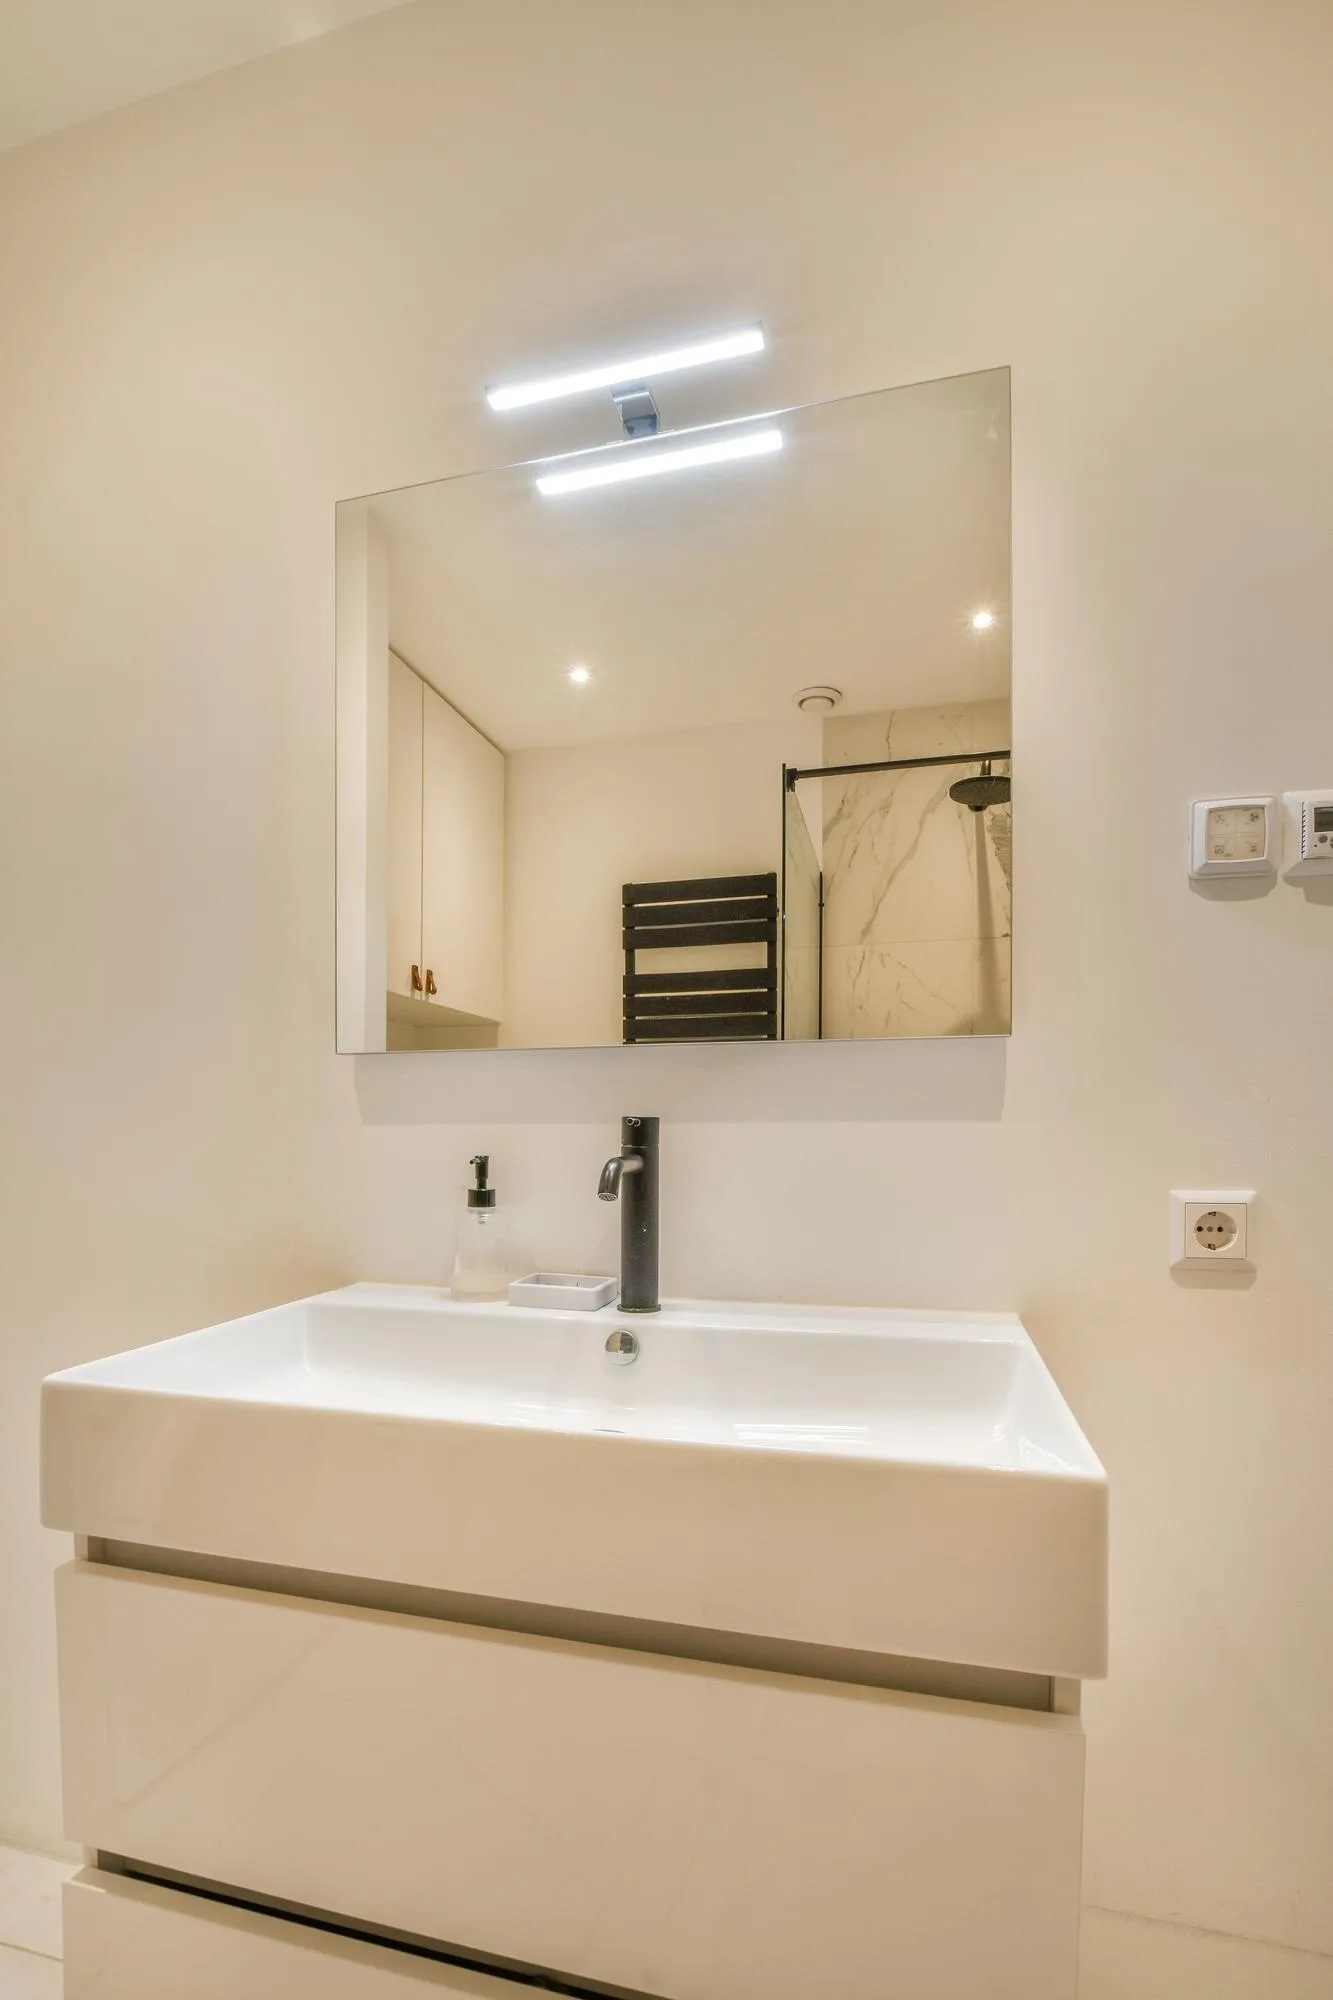
Residential bathroom vanity with mirror and ceiling lighting

Lighting and ventilation

Balance task lighting, general lighting, moisture control, and the electrical needs of the finished room.

  • Vanity and mirror lighting
  • Ceiling and shower-rated fixtures
  • Exhaust fan placement
  • Switch and outlet planning
Explore Lighting and Ventilation

Before construction

Turn decisions into a written plan

A useful scope should identify the work, materials, allowances, trade responsibilities, estimated dates, and how changes will be approved.

Selections should be checked against measured clearances, existing conditions, installation needs, and availability before construction begins. Ask your contractor how required plumbing and electrical work will be coordinated.

Choose the right level of work

Match the service to the problem

A focused update can be useful when the room already works. A full renovation makes more sense when several systems or daily-use problems overlap.

Focused replacement

Best when one area, such as a vanity or exhaust fan, needs attention and surrounding finishes can remain without creating a patchwork result.

Bathing-area remodel

Useful when the shower or tub is the main problem but waterproofing, plumbing, glass, storage, and nearby surfaces still need a coordinated plan.

Whole-room renovation

Appropriate when layout, fixtures, storage, lighting, ventilation, surfaces, or hidden conditions need to be addressed together.

Start with the room

Tell us what you want to change

Share the location, the current problem, and the features you are considering.