Mirror and task light
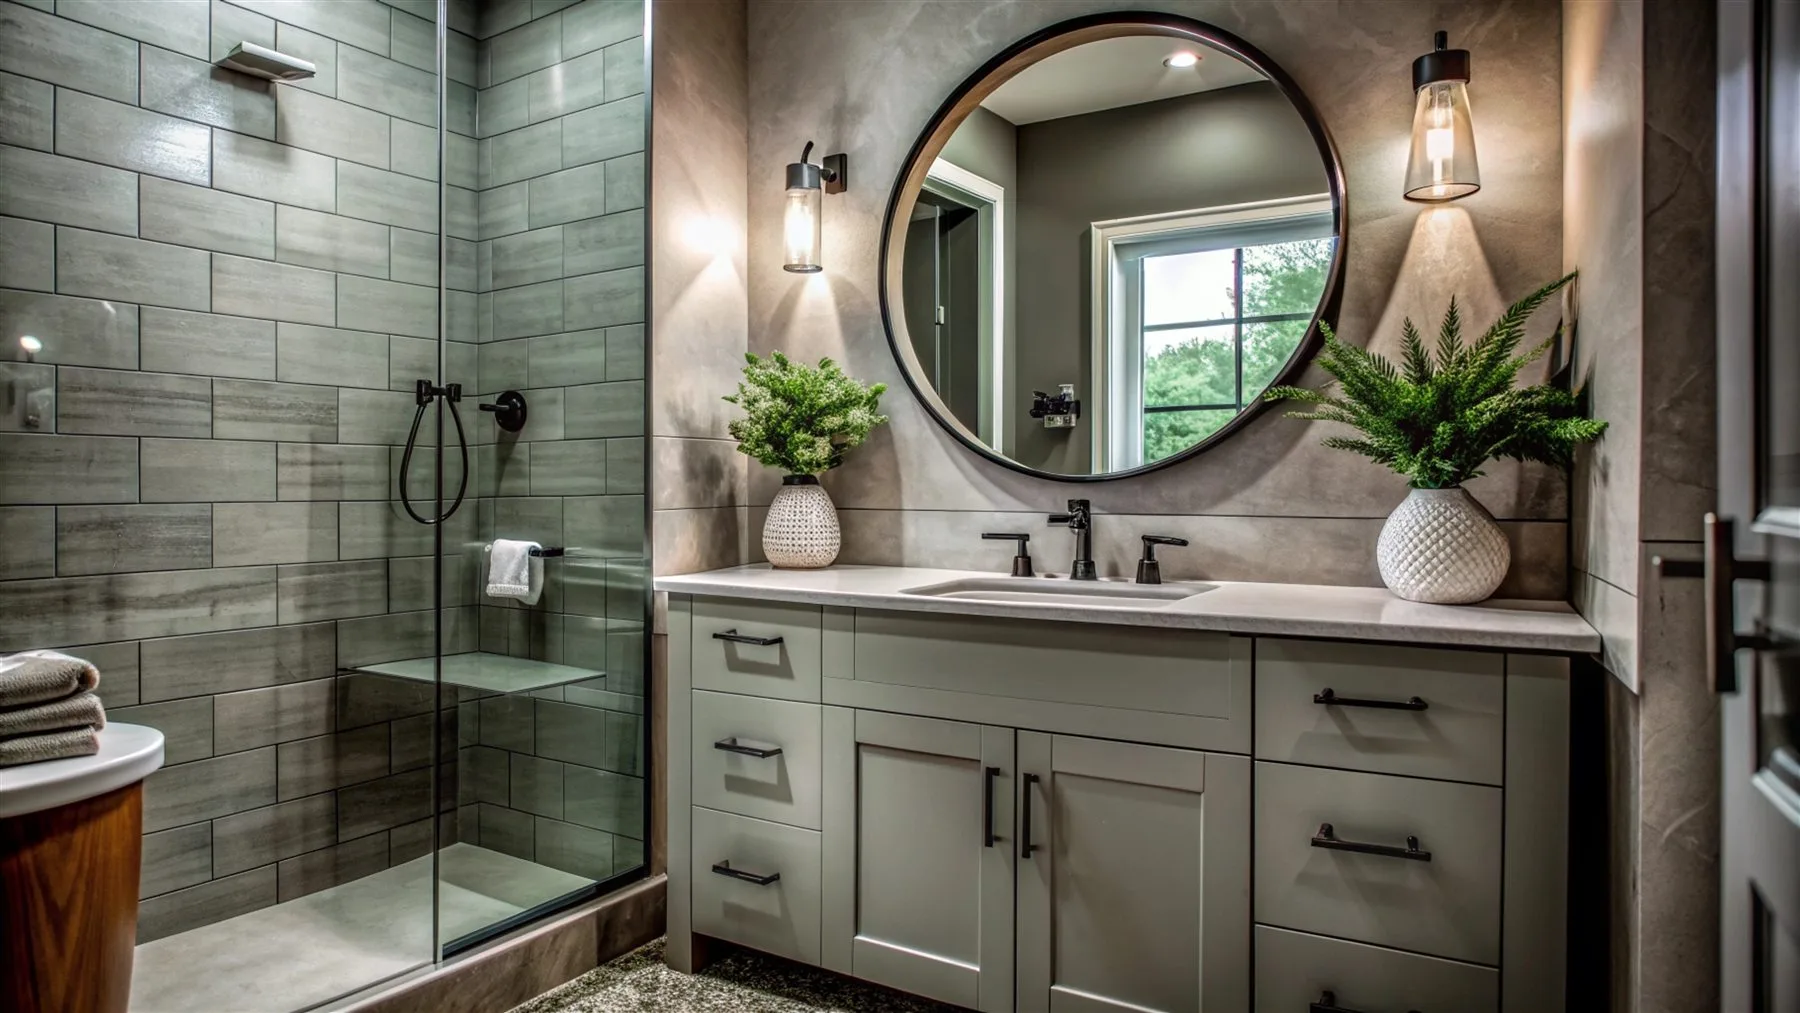
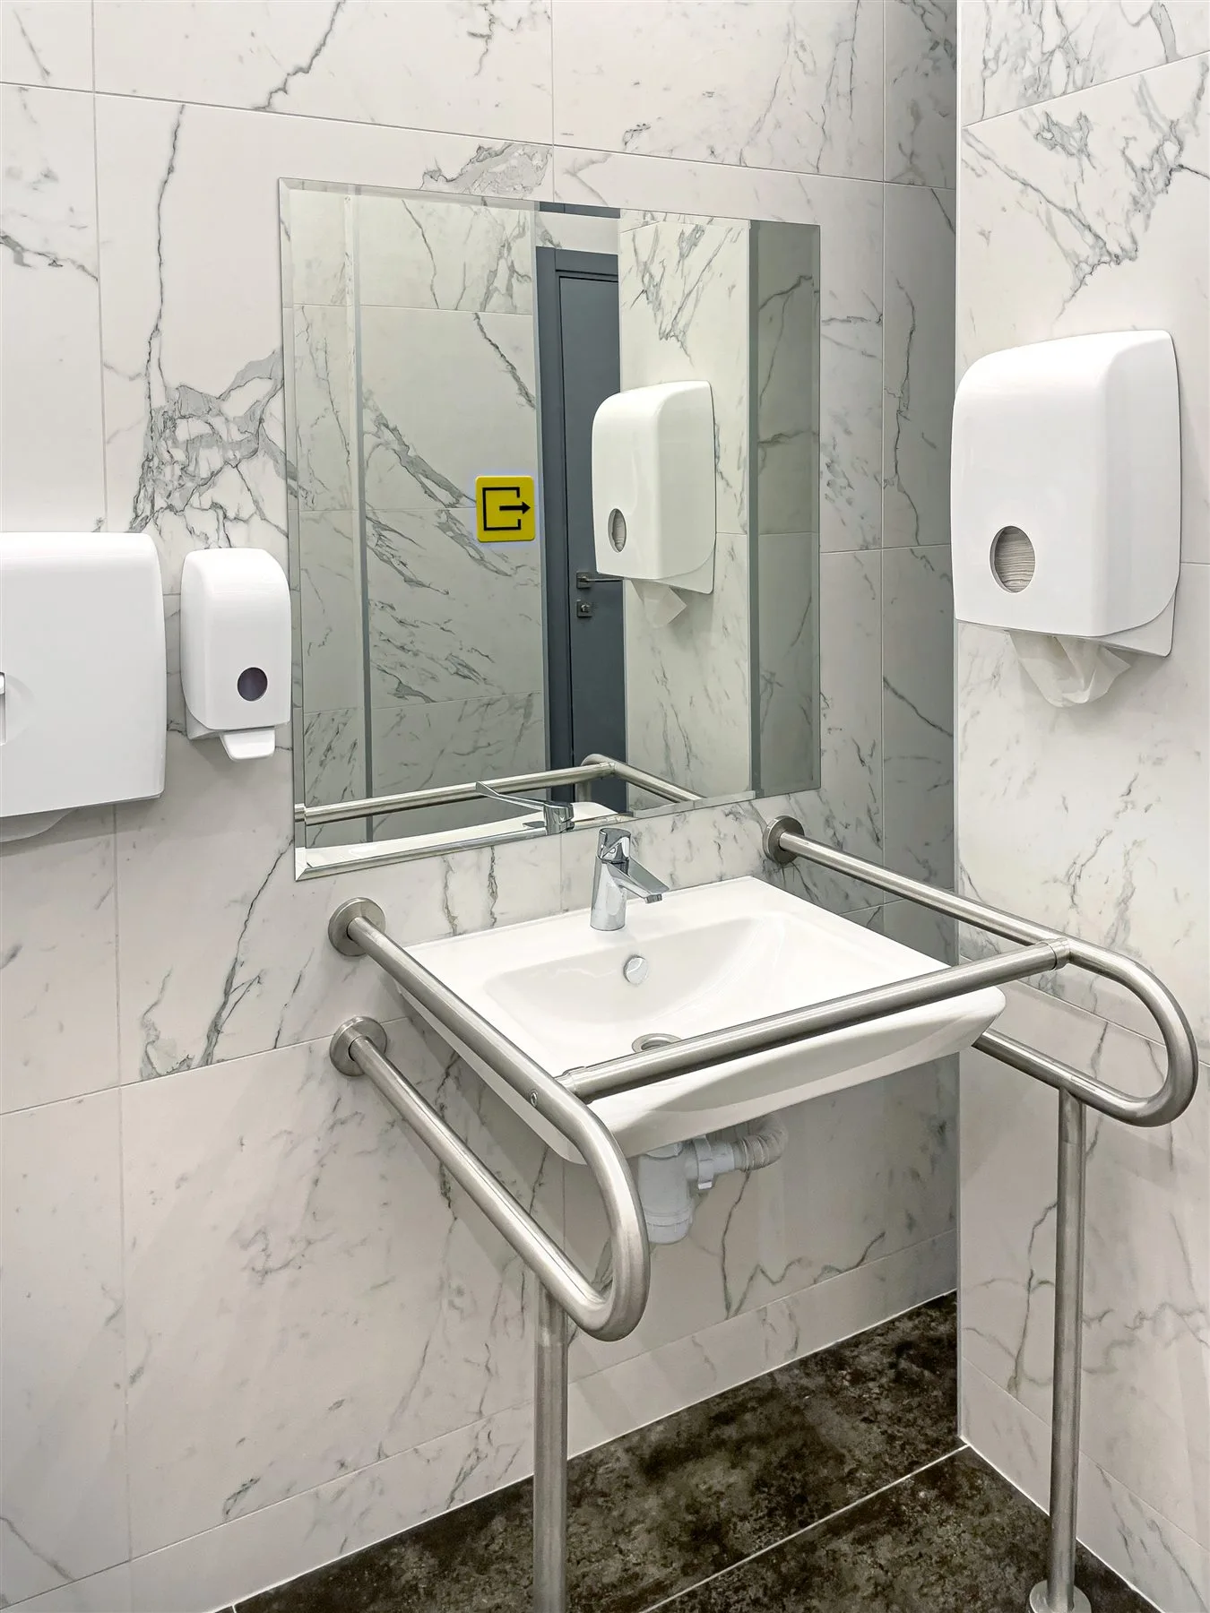
Coordinate sconces, integrated mirror light, ceiling light, mirror size, faucet height, and outlet locations on one measured elevation.
Lighting and ventilation
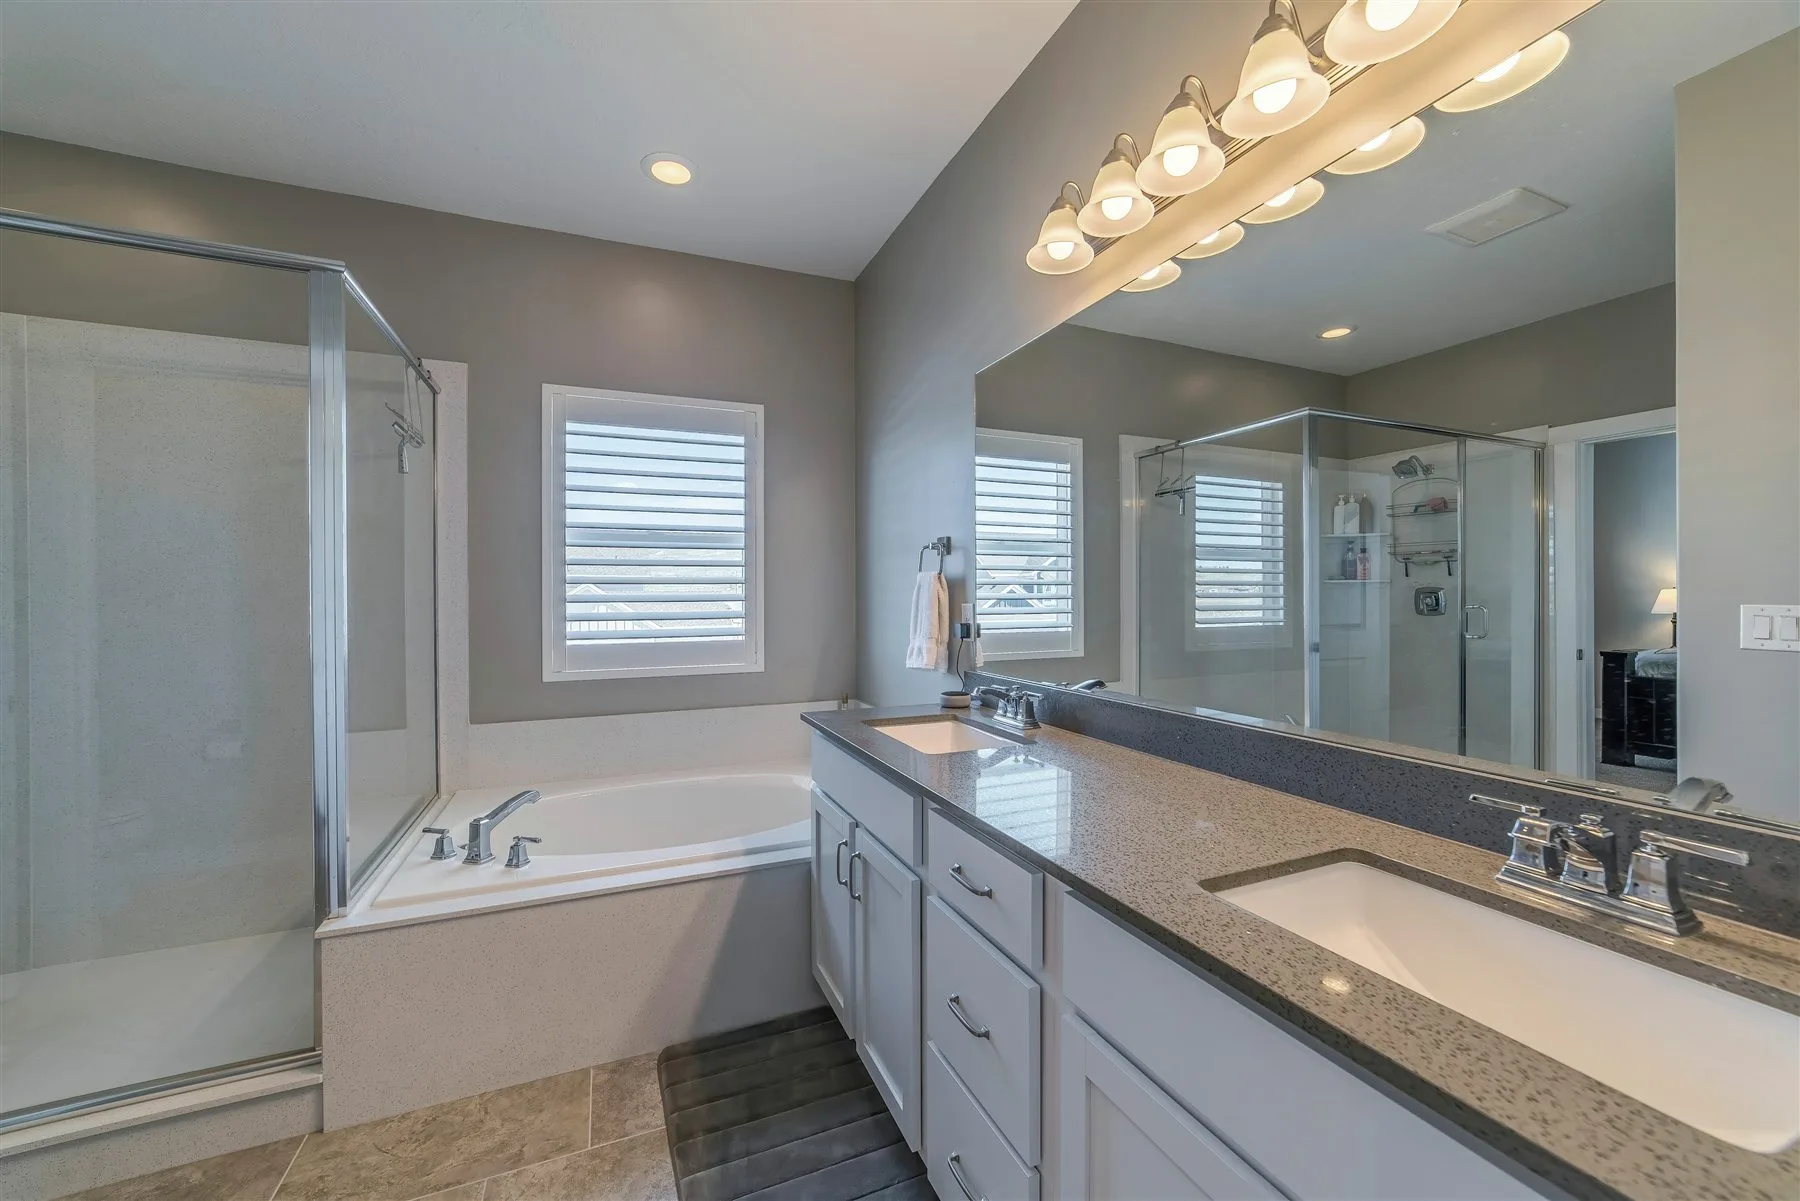
Layer useful light around the mirror, shower, and room while coordinating a practical ventilation path with the finished design.
Share your plans for a possible local remodeler referral. Downeast Remodeling does not perform construction.
Planning the work
A bathroom needs different light for the mirror, shower, nighttime use, and the room as a whole. Placement should be coordinated with mirrors, cabinetry, doors, wet-area ratings, and ceiling conditions.
Bathroom exhaust fan installation starts with room size, fan location, duct path, exterior termination, controls, and how moisture can leave the building. Your contractor should arrange electrical work with a properly licensed electrician.
Good vanity lighting reduces harsh shadows without adding glare to the mirror. General light should make the room comfortable, while wet-area fixtures and low-level nighttime light answer different needs. The switch plan should be just as deliberate as the fixture plan.
A quiet fan still needs a workable route outdoors. Duct length, bends, insulation, termination location, replacement air, and access for future cleaning can affect performance. These details are easier to resolve before the ceiling is closed.
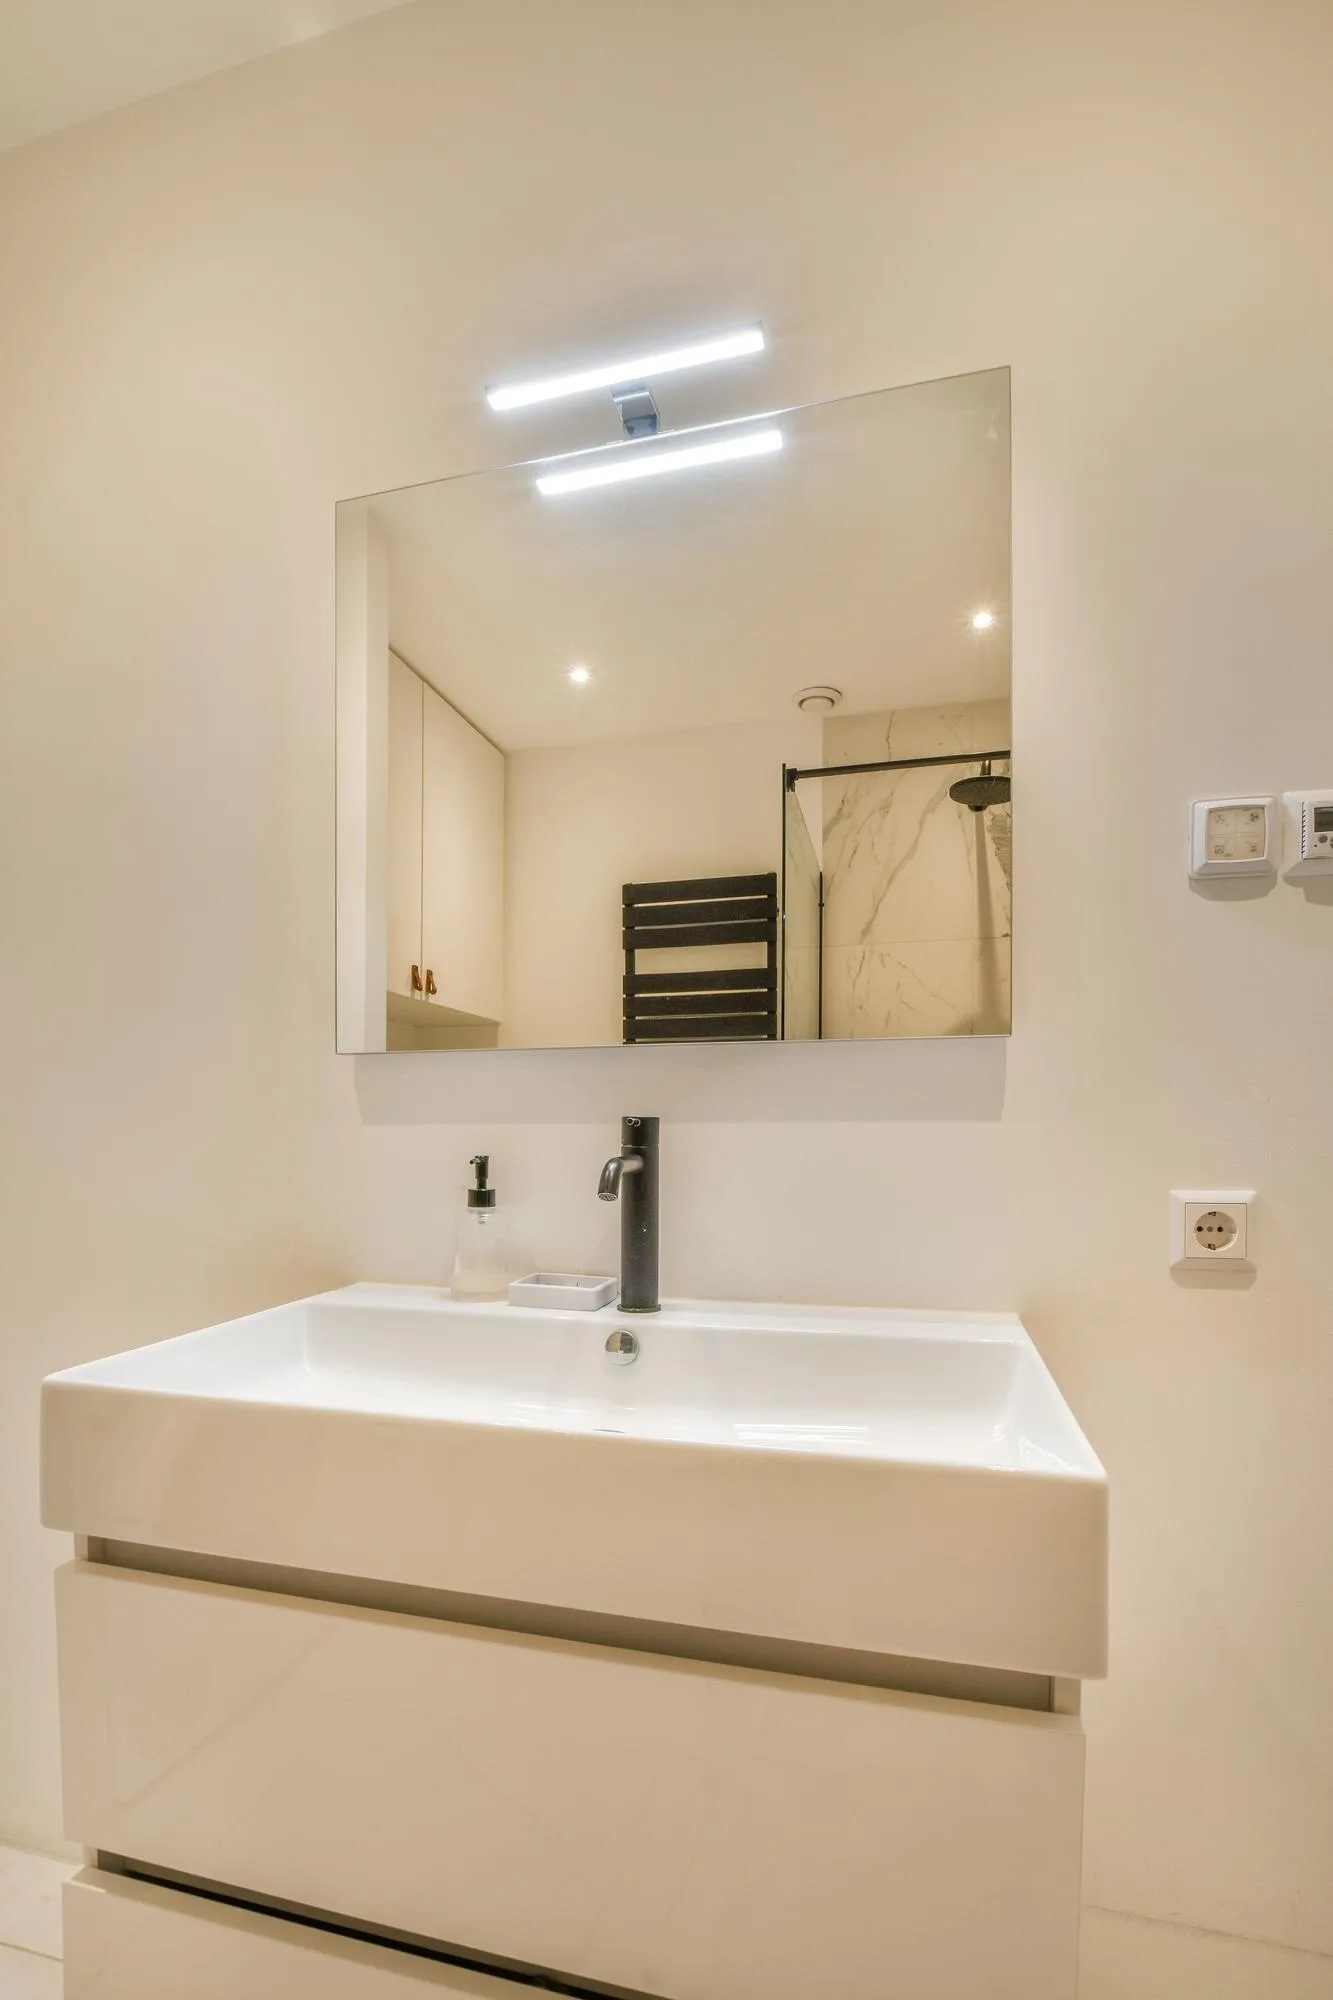
Ceiling and mirror study
Mirror lighting, shower-rated fixtures, fan placement, and controls should support the layout without crowding it.
System references. These licensed images are planning examples and are not presented as work completed by Downeast Remodeling.
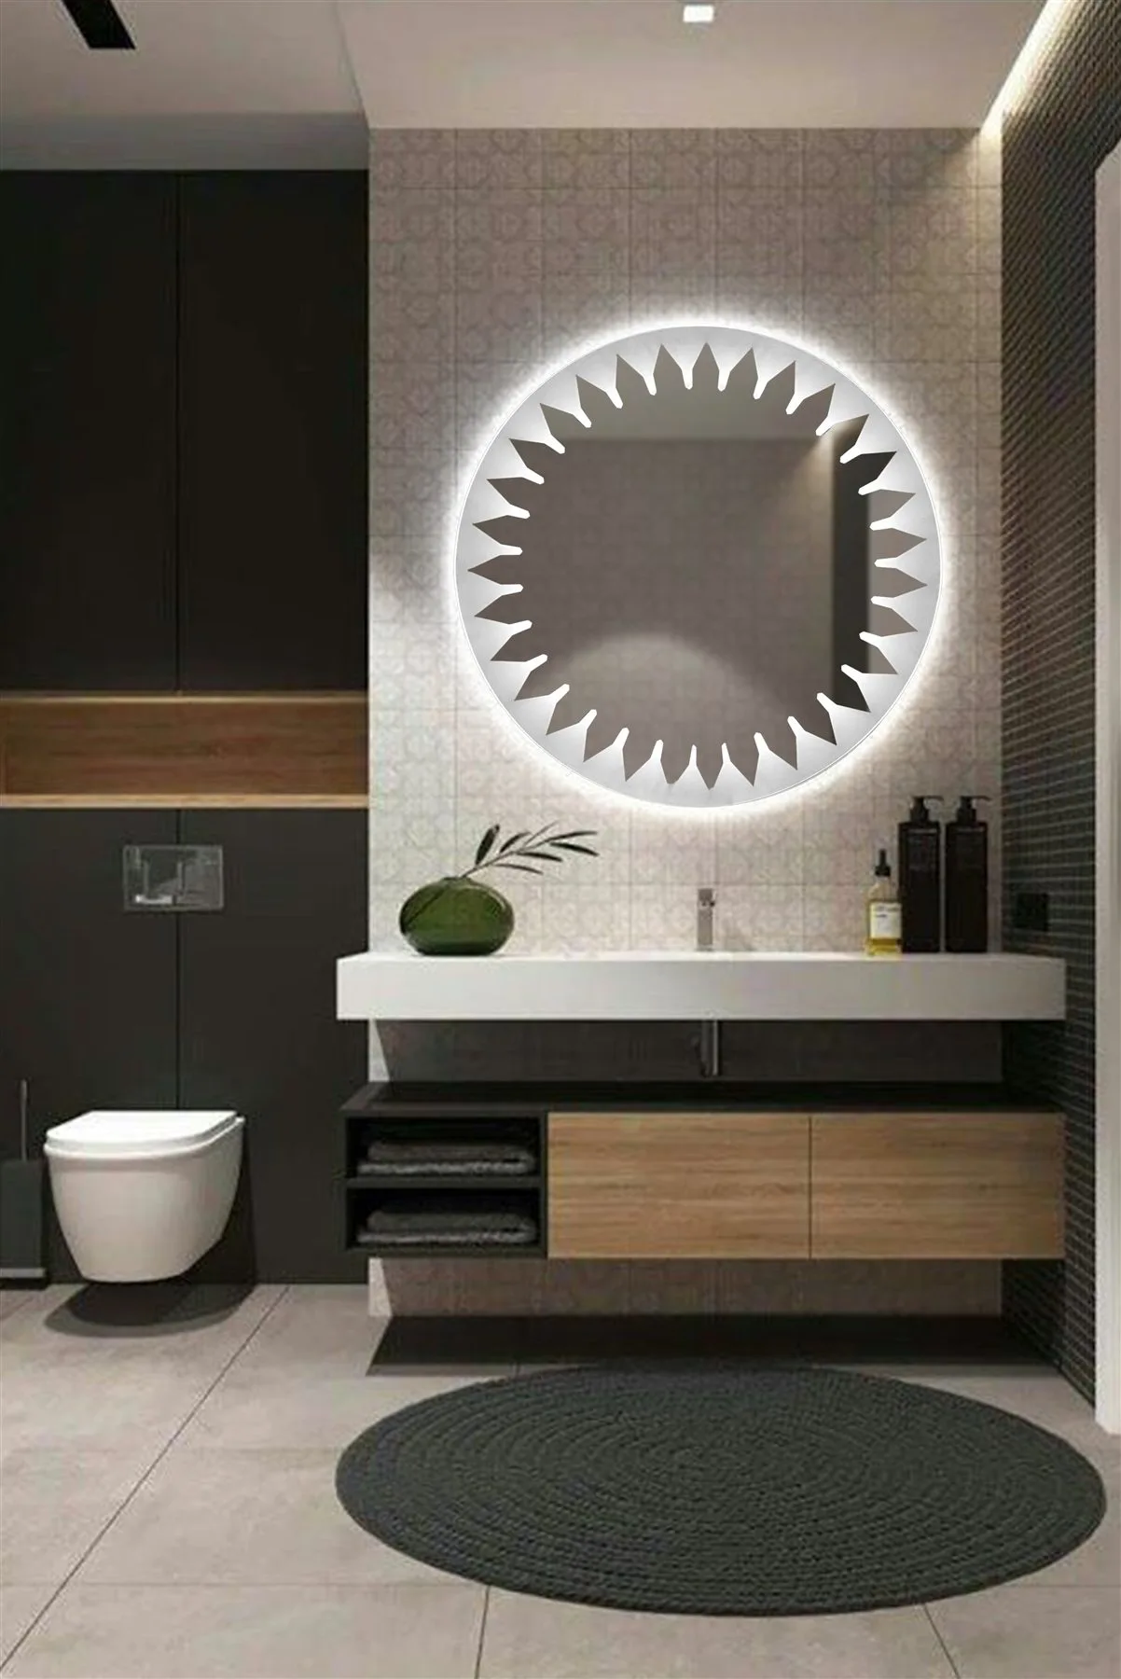
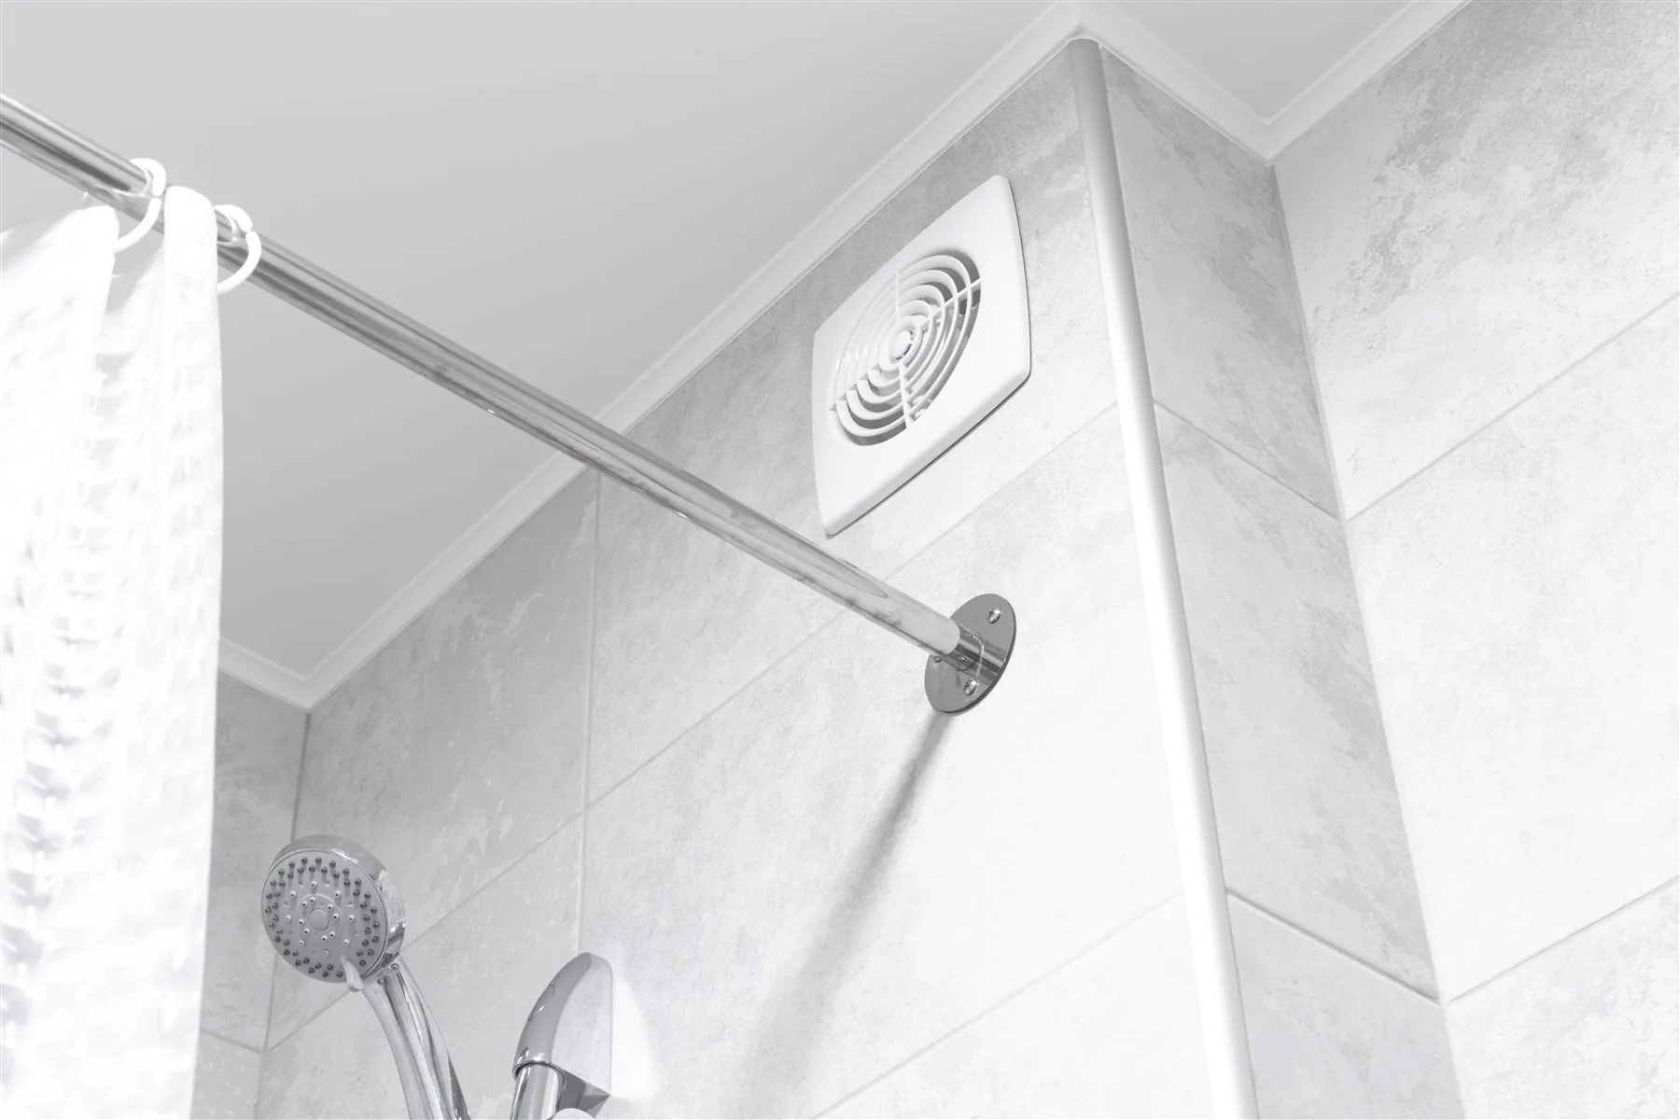
A coordinated ceiling plan
Light placement, fan performance, wiring, and duct routing should support the room without crowding it.
Coordinate sconces, integrated mirror light, ceiling light, mirror size, faucet height, and outlet locations on one measured elevation.
Select fixtures suitable for their location and position them around the shower footprint, glass, spray area, ceiling height, and desired coverage.
Review fan capacity, sound preference, ceiling location, duct route, insulation needs, exterior termination, and service access.
Group switches, timers, sensors, dimming, and nighttime light around how the household enters and uses the bathroom.
Lighting and ventilation sequence
Identify where mirror, shower, general, and low-level light are useful.
Review fixture, fan, duct, switch, and outlet locations with the layout.
Document the duct and ventilation scope and coordinate electrical installation before finishes.
Check controls, light coverage, fan operation, exterior airflow, and care information.
Lighting and ventilation questions
Moist air should be ducted to an appropriate exterior termination, not released into an attic or another concealed space. The final route depends on the home's structure and applicable requirements.
Light near face height on both sides of a mirror can provide more even illumination than a single overhead fixture. Mirror size, wall space, and electrical locations all affect the plan.
Ask your contractor who will perform electrical installation and verify the appropriate license. Fixture and control decisions are documented as part of the remodeling scope.
That depends on room size, ceiling shape, bathing-area location, the selected fan, and the duct route. Placement and capacity should be reviewed together rather than choosing by grille size alone.
Coordinate the systems
Start with the space
Share the town, the current room, and the changes you are considering.